Prefabricated Assembled Steel Structure Housing
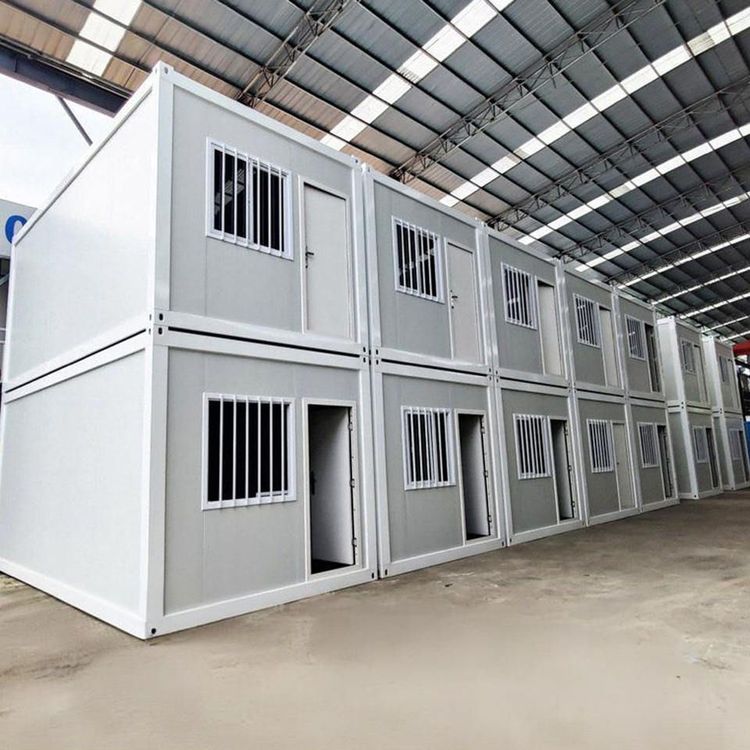
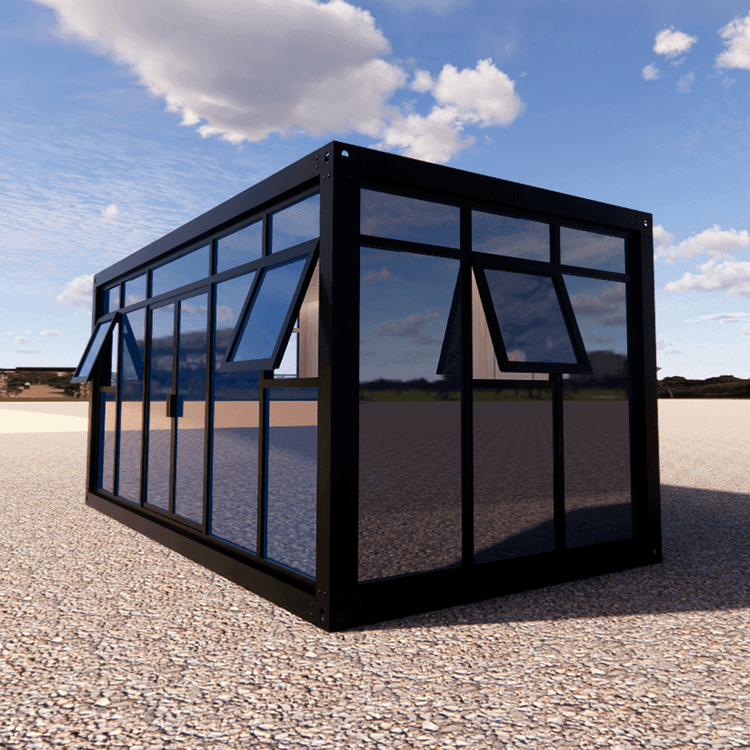
Prefabricated assembled steel structure housing is a type of prefabricated building, constructed through factory-prefabricated components and on-site assembly, offering advantages such as efficiency, environmental friendliness, and earthquake resistance.

1. Core Definition and Construction Method
Prefabricated assembled steel structure housing shifts on-site operations in traditional construction to factories, where steel structural components (such as beams and columns), floor slabs, and wall panels are prefabricated in advance. These components are then transported to the construction site and assembled using reliable connection methods (such as bolts and welding). This approach reduces on-site wet operations and enhances construction efficiency and precision.
2. Post-Earthquake Recoverability and Structural Advantages
- High prefabrication rate: For example, in post-earthquake recoverable rapid-assembly multi-story systems, the prefabrication rate exceeds 90%, with a high degree of standardization, simple installation, and a 30%-50% reduction in construction time.
- Excellent earthquake resistance: Utilizing replaceable buckling-restrained beam-column joints and energy-dissipating buckling-restrained braces, functionality can be restored after an earthquake by simply inspecting and replacing damaged components, with low repair costs and short recovery times. For instance, under a magnitude-9 earthquake, sandwich concrete composite exterior wall panels remain intact through flexible connection joints, demonstrating significant seismic mitigation effects.
- Lightweight and high-strength materials: Sandwich concrete composite exterior wall panels weigh only 140 kg per square meter, with thermal insulation performance achieving 85% energy savings, combining earthquake resistance and thermal insulation functions.
3. Component Innovation and Cost-Effectiveness
- Steel-ribbed prestressed concrete composite slabs: These offer high production efficiency, low costs, convenient transportation, and eliminate the need for temporary supports during construction, reducing measures costs.
- Fully prefabricated demountable structures: For example, a two-story villa in Tangshan adopts a concealed steel frame panel structure, achieving integration of walls, columns, and beams; the exterior wall panels are sandwich composite panels, the interior wall panels are lightweight composite panels, and the floor and roof slabs are prefabricated components, with all joints connected by bolts and a prefabricated independent foundation used.
- Recycling and energy efficiency: The integrated design of structure, insulation, and decoration facilitates easy disassembly and material reuse, meeting 75% energy-saving requirements. Equipment and finishes adopt pipeline separation technology, reducing long-term maintenance costs.
4. Typical Case and Applicability
The prefabricated steel structure villa in Tangshan has a design service life of 50 years and an earthquake resistance intensity of 8 degrees, validating the adaptability of this system in both high-rise and low-rise buildings. Its advantages include short construction periods, minimal environmental pollution, and high resource utilization, aligning with green building trends. It is particularly suitable for earthquake-prone areas or projects with high demands for construction time and environmental protection.