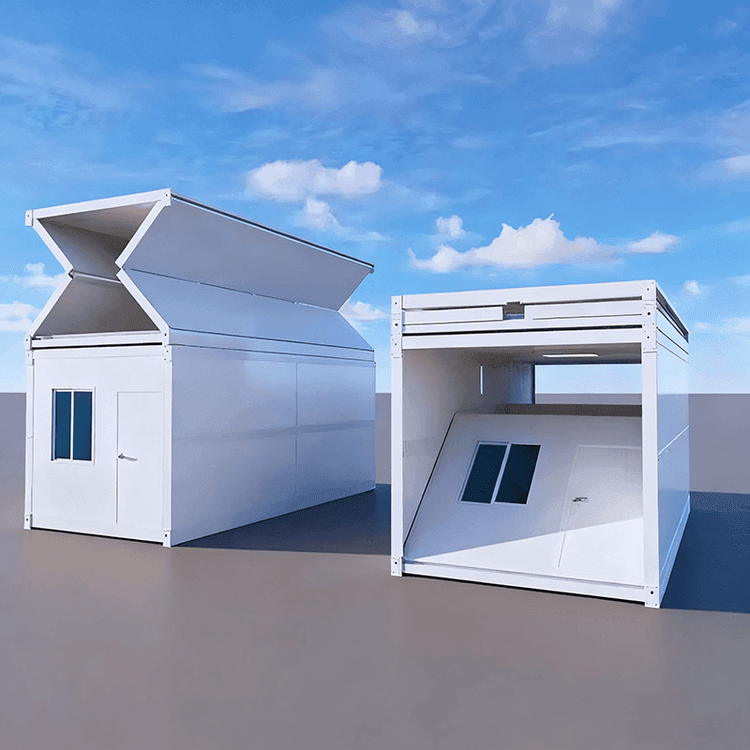
Precast Concrete Slab House Images
We cannot directly provide images of precast concrete slab houses, but we can offer a detailed introduction to their structural features and appearance characteristics.
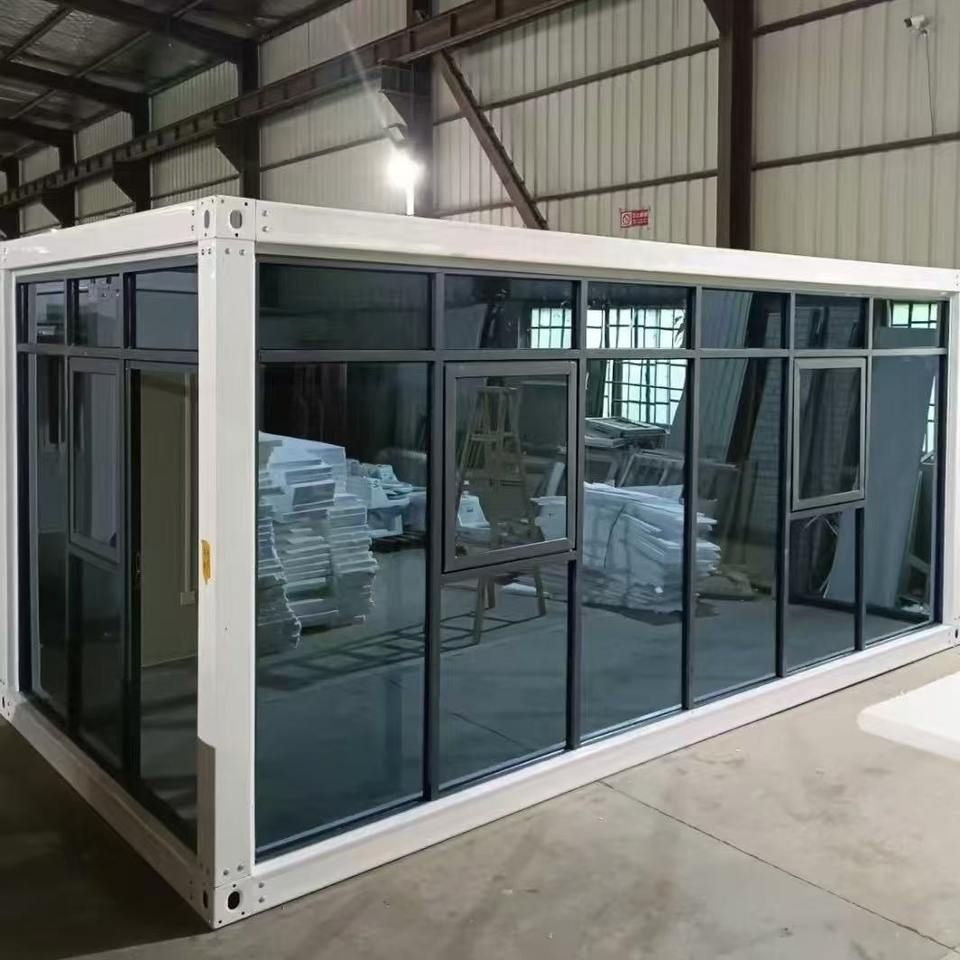
A precast concrete slab house is a type of building that uses precast concrete slabs as the main load-bearing components. Its core structure consists of precast slabs, walls (usually brick-concrete or frame structures), and connection nodes. Precast slabs are produced in factories with standardized processes, ensuring precise dimensions and stable quality. Common specifications include lengths of 3-6 meters, widths of 0.5-1.2 meters, and thicknesses of 8-15 centimeters. The surfaces can be made smooth or non-slip. Reinforcing bars or grooves are reserved at both ends of the slabs, which are connected to walls or beams during installation using cast-in-place concrete or bolts, forming an integrated load-bearing system.
In terms of appearance, precast concrete slab houses typically have a regular facade. The arrangement of precast slabs on the walls creates distinct horizontal lines. Especially in brick-concrete structures, the junctions between the slab edges and brick walls may be smoothed with mortar or decorated with trim lines, creating simple geometric patterns. If a frame structure is used, the precast slabs may be exposed between the beams, creating a “hollowed-out” visual effect, although in practice, this is often concealed with suspended ceilings or decorative layers. For the roof, precast slabs can serve as the base layer for pitched roofs, covered with tiles or metal sheets; flat roofs require waterproofing and insulation layers on the slabs, with surfaces that may be paved with tiles or landscaped.
Regarding interior space, the span limitations of precast slabs (usually not exceeding 6 meters) can affect room layout, but large spaces can be achieved through reasonable design (such as double spans or the installation of deformation joints). The underside of the slabs is usually flat, allowing for the direct installation of suspended ceilings or the exposure of the concrete's natural color, creating an industrial or minimalist style. Slight cracks may appear at connection nodes due to construction precision issues, but these can be effectively controlled through standardized operations (such as reserving expansion joints and reinforcing node steel bars).
If you need specific images, it is recommended to search on architectural image libraries (such as ArchDaily, Pinterest) or search engines using keywords like “precast concrete slab house” and “prefabricated concrete slab house”, combined with filtering conditions such as “floor plan”, “elevation”, and “node detail”, to find structural diagrams, construction process photos, and finished case images.