
Images of Portable Prefabricated Houses
Currently, images of portable prefabricated houses cannot be directly provided, but their appearance can be imagined based on product descriptions. Portable prefabricated houses are a form of architecture that is prefabricated in factories and quickly assembled on-site. Their design balances portability and functionality, and their appearance varies due to differences in materials, structures, and technologies. The following analyzes the typical appearance characteristics of portable prefabricated houses from four dimensions—material, structure, design style, and application scenario—using specific product examples:
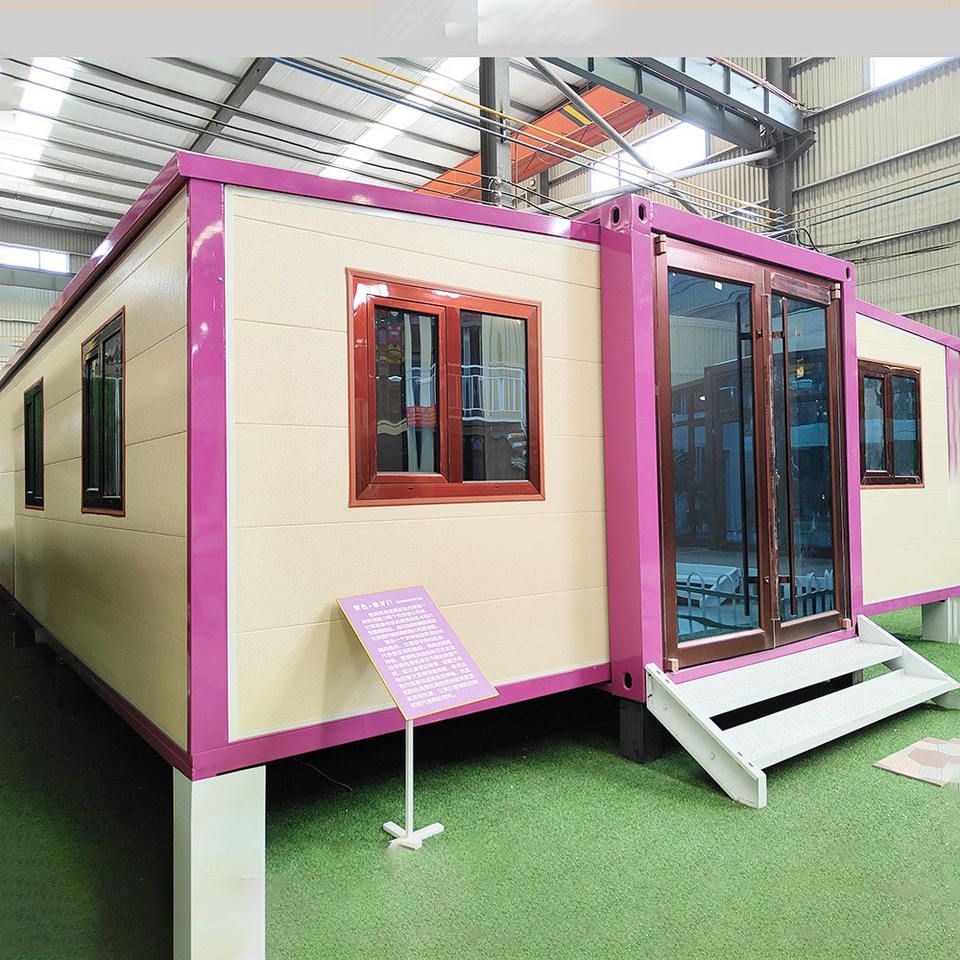
Material Determines Basic Form
The material of a portable prefabricated house directly affects its appearance texture. For example, the 40-foot Prefabricated Log Cabin uses a composite material of sandwich panels, steel, wood, and logs. Its facade may feature a combination of log textures and metal frames, retaining a natural and rustic feel while enhancing structural stability through steel components. When used in hotel scenarios, it may be paired with large glass windows to improve transparency. The 2025 Econel New Technology Portable Prefabricated House, on the other hand, uses sandwich panels as its core material. Its facade is usually flat metal or composite panels, which can be sprayed with different colors to create a simple and modern visual effect. When used in villas or shops, it may achieve facade layering through modular splicing. The E-MIC Prefabricated Concrete Box House uses concrete modules, resembling large “drawers”. The module surfaces may retain the original concrete texture or be painted, and they are stacked to form the building body. When used for temporary offices or residences, it may be paired with lightweight exterior wall decorative panels to enhance aesthetics.
Structure Influences Spatial Form
The structural design of a portable prefabricated house determines its spatial combination. For example, the modular structure of the E-MIC Prefabricated Concrete Box House allows for “drawer”-style stacking to form multi-story buildings, presenting a regular cubic combination in appearance. Modules may be connected by connectors or stairs for vertical transportation, resulting in a simple and efficient overall form. The 40-foot Prefabricated Log Cabin may adopt a light steel frame structure, with its facade covered with log panels and a sloped roof design. This not only conforms to the traditional cabin form but also achieves structural lightweighting through hidden steel components. The 2025 Econel New Technology Portable Prefabricated House may use a foldable or detachable structure, compressed into a flat state for transportation and expanded on-site to form a complete house. In appearance, it may achieve flexible conversion of function and form through openable walls or folding roofs.
Design Style Shapes Visual Characteristics
The design style of a portable prefabricated house directly affects its appearance recognition. For example, both the 40-foot Prefabricated Log Cabin and the 2025 Econel New Technology Portable Prefabricated House are labeled as “Modern” style. The former may reflect modernity through the contrast between logs and metal, large glass windows, and simple lines; the latter may highlight a technological feel through flat facades, hidden doors and windows, and geometric shapes. Although the E-MIC Prefabricated Concrete Box House does not specify a style, the stacking method of its concrete modules may lean towards an industrial or minimalist style, reinforcing structural logic through the repeated arrangement of modules and exposed connectors.
Application Scenario Adapts to Functional Requirements
The appearance of a portable prefabricated house needs to adapt to specific application scenarios. For example, the 40-foot Prefabricated Log Cabin used in hotels may blend into the natural environment through its wooden facade, sloped roof, and landscape windows; the 2025 Econel New Technology Portable Prefabricated House used in shops may attract customers through transparent glass walls, signage positions, and entrance designs; the E-MIC Prefabricated Concrete Box House used for temporary residences may form an independent courtyard through modular combination and be paired with sunshades or greenery to improve living comfort.
For further information on the appearance details of portable prefabricated houses, it is recommended to obtain real-life images or 3D models through product official websites, architectural exhibitions, or professional suppliers to intuitively feel their design characteristics.
You may also like

Portable Toilet Eco-Friendly: MOQ, Samples & Quotation Guide
Read More
Top Portable Toilet Color Steel Manufacturers: How to Choose a Factory Partner
Read MorePortable Toilet Picture: Types, Features & Buying Tips
Read More