
Pointed Roof Container House Residence
A pointed-roof container house residence is a habitable building that takes pointed-roof containers as its main structural components and is formed through modification, splicing, and decoration. It features modularity, mobility, and environmental friendliness, but attention should be paid to fire safety and compliance.
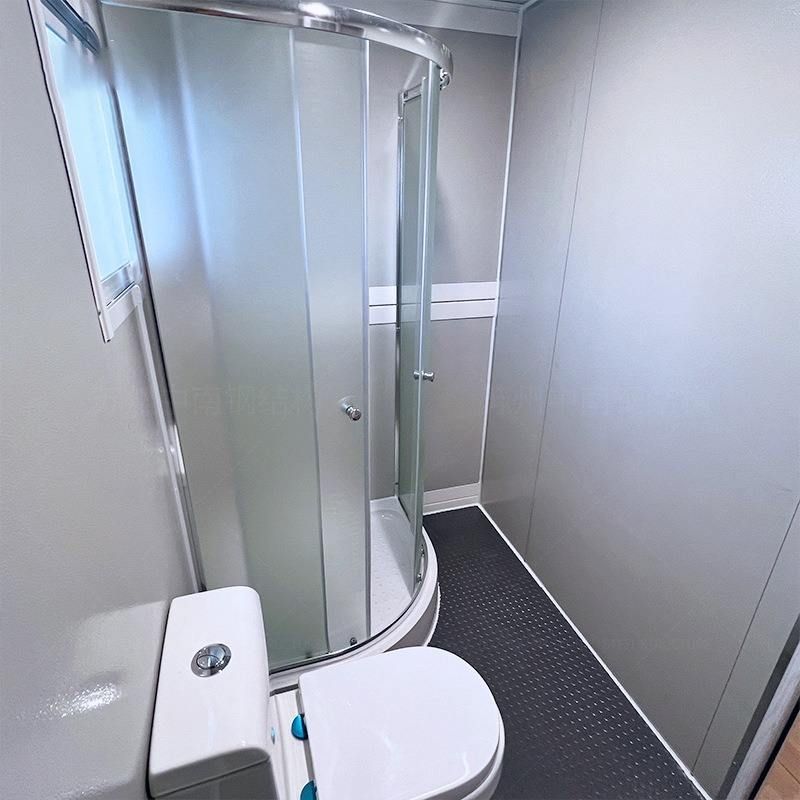
I. Structural Features and Types
Pointed-roof container houses are based on standard shipping containers and are supported by steel structural frames, with pointed or triangular roofs. This type of structure is commonly seen in export-oriented residential containers. For example, the "Fireproof and Heat-Insulating 3m x 6m Residential Container Panel House" produced by Suzhou Rukaben Integrated Housing Co., Ltd. adopts a steel structure and a pointed-roof design, has a volume of 18 square meters, a total weight of 1.5 tons, and is capable of modular splicing. In addition, some designs can expand functional areas such as living rooms, bedrooms, and bathrooms by staggered stacking or combining multiple containers, forming single-story or duplex residential layouts.
II. Core Advantages
Environmental Friendliness and Flexibility
Container houses can be recycled and are easy to disassemble and transport. They are commonly used as dormitories on construction sites, temporary housing for field operations, and temporary housing at tourist attractions. Their modular nature allows for rapid assembly and expansion to meet different scenario requirements.Cost-Effectiveness
Compared with traditional buildings, container houses have lower material and construction costs. For example, in the "Container Utopia" project in San Francisco, USA, young people purchased containers for $2,300 and, after modification, rented them out for only $600 per month, significantly lower than the local apartment rent.Personalized Design
By applying exterior facade spraying, installing glass curtain walls, or creating themed paintings, the industrial feel can be eliminated, and a villa-like atmosphere can be created. For example, the "Quartz Cottage" in Cornwall, UK, features blue exposed corrugated steel and glass doors and windows, combined with colorful interior furniture, creating a modern and cozy living space.
III. Key Considerations
Fire Safety
Some low-priced container houses use flammable materials such as polystyrene and polyurethane foam as core materials, posing a fire hazard. It is recommended to choose Class A fireproof materials such as rock wool boards and fireproof cotton and equip them with simple fire-fighting equipment, maintaining a house spacing of ≥6 meters.Compliance
For long-term residence, building approval should be obtained, and structural drawings should be provided to avoid the risk of illegal construction. For example, rural homesteads should be applied for according to local requirements, and construction on cultivated land and basic farmland is strictly prohibited.Thermal Insulation and Lighting
The problems of being cold in winter and hot in summer can be improved through interior thermal insulation layers, triple-glazed windows, and roof skylights. For example, the "Klein-Hangklip Eco-Cottage" in South Africa adopts a triangular roof design, combined with steel louvered windows and translucent materials, achieving a balance between ventilation and shading.



