
Performance Portable Toilet
Performance portable toilets are movable and combinable environmental protection facilities designed to meet the temporary toilet needs in performance venues. Their layout must balance functionality, convenience, and safety, directly affecting the audience's viewing experience.
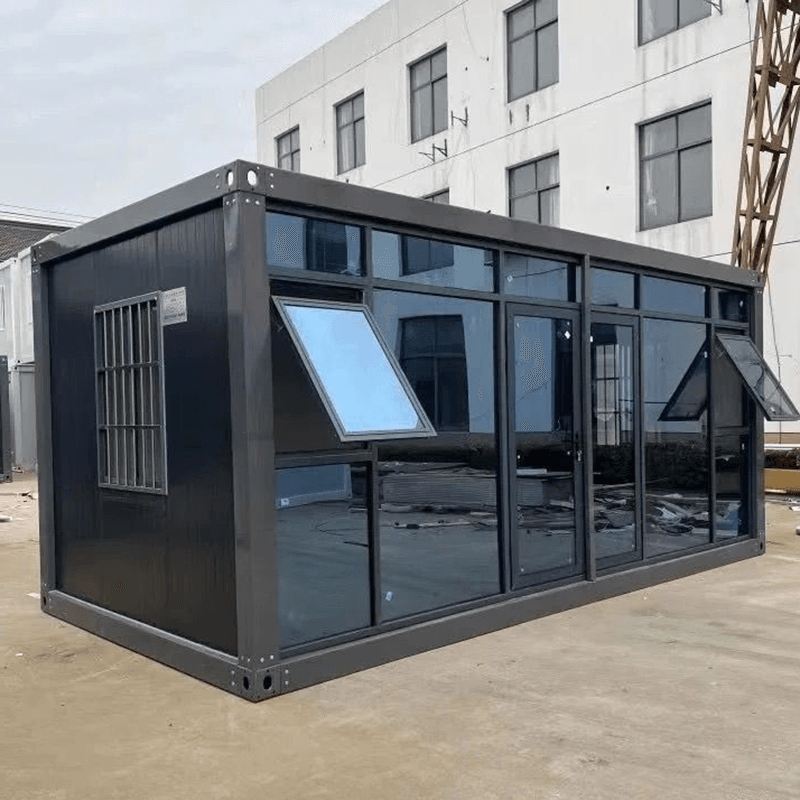
1. Technical Types and Scene Adaptation
Performance portable toilets encompass various environmental protection technology solutions:
- Waterless Flush Type: Uses biodegradation or physical sealing technology to treat excreta without water, suitable for water-scarce or high environmental protection requirement venues;
- Foam Sealing Type: Utilizes foaming agents to cover the excreta surface, isolating odors and reducing flush water volume, with significant water-saving effects;
- Water Flush Type: Adopts a circulating water system or temporary water supply, suitable for scenarios with high hygiene requirements.
The product line covers细分场景 (specific scenarios) such as construction site temporary toilets (basic functional type), scenic area garden toilets (appearance blending with the environment), and vehicle-mounted toilets (flexible and movable type). Some high-end products are equipped with intelligent systems, such as PLC data acquisition, LED toilet stall monitors, and 4G remote monitoring, supporting mobile app control of lighting and flushing to enhance management efficiency.
2. Core Layout Principles
Visitor Flow Estimation and Stall Allocation
Allocate toilet stalls based on the estimated number of audience members (e.g., one stall per 100-150 people), focusing on high-traffic areas such as entrances/exits, near the stage, dining areas, and rest areas to prevent audience members from moving long distances for toilet use, which could affect their viewing experience.Location Selection and Installation Requirements
- Location Selection: Toilet stalls should be within 50-100 meters of the audience seating area, avoiding low-lying areas prone to water accumulation (to prevent soaking) and strong wind areas (to prevent tipping);
- Installation Specifications: The ground must be level, secured with expansion screws, and equipped with a sunshade or rainproof facilities on top. The aisle width should be no less than 1.2 meters to ensure passage for wheelchairs and emergency equipment.
Flow Line and Signage Design
- Guidance System: Use arrow signs to plan paths, set up "Men" and "Women" signs, and install reflective strips at night;
- Dining Area Support: Add mobile handwashing stations to reduce the frequency of audience members traveling back and forth to the main toilet area.
3. Supporting Facilities and Emergency Plans
- Basic Configuration: Each toilet stall area should be equipped with trash bins, lighting equipment, and emergency call buttons to ensure safety and hygiene;
- Environmental Adaptation: Prepare cooling (fans) or heating (heaters) facilities according to the weather, and activate backup toilet stalls in extreme weather conditions;
- Inspection Mechanism: Arrange for dedicated personnel to regularly check equipment status, promptly clean up trash, and replenish consumables.
4. Rental and Contract Considerations
Rental prices are influenced by the newness, quantity, and rental period of the equipment, and the venue must comply with environmental protection emission standards. When signing the contract, clarify the responsibilities of both parties, such as equipment damage compensation and division of cleaning and maintenance tasks, to avoid disputes.
Case Reference: At Wang Leehom's Changsha concert, a row of blue portable toilets was placed directly in front of the audience seating area. While convenient, this arrangement may have affected the view, highlighting the need to balance location and viewing experience. Scientific layout requires integrating technology, management, and human-centered design to achieve a balance between functionality and experience.



