
Penglai Container Light Steel House
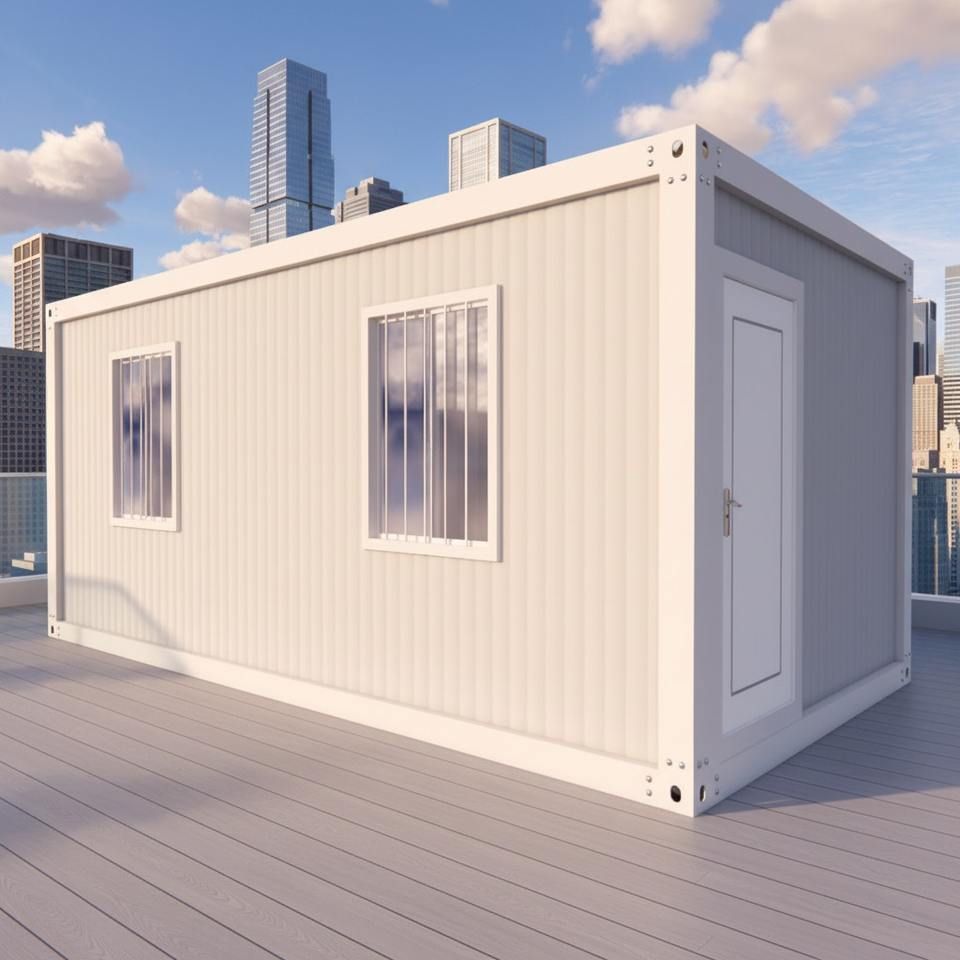
Penglai container light steel houses are prefabricated buildings that use light steel structures as the load-bearing system and container elements as design features, characterized by rapid assembly, earthquake resistance, thermal insulation, and flexible customization. The following provides an introduction from four aspects: structure types, application scenarios, material selection and manufacturing processes, and core advantages and market value.
I. Structure Types and Product Classifications
Container light steel houses mainly fall into two categories: one type is packing-box units with a framework of hot-dip galvanized cold-formed steel sections, paired with fire-resistant polyurethane sandwich panels. These units offer thermal insulation and fire resistance and can be used independently or stacked in multiple layers, commonly seen in construction site dormitories and office areas. The other type employs a light steel keel structure, using cold-formed thin-walled light steel keels as the load-bearing system. The walls are filled with thermal insulation materials such as rock wool or glass wool, and the appearance and layout can be flexibly customized, suitable for self-built houses, homestays, and supporting facilities in scenic areas. Additionally, some products integrate container modular design, such as expandable and foldable steel container houses, meeting the needs of temporary or long-term residence.
II. Application Scenarios and Functional Expansions
These houses are widely used in construction sites, cultural and tourism projects, emergency shelters, and other fields. For example, integrated houses at construction sites need to meet requirements for rapid construction, earthquake resistance, corrosion resistance, and recyclability. Cultural tourism homestays place greater emphasis on unique appearances, living comfort, and harmony with the environment. Some container homestays form multi-room structures by combining multiple container units, with areas adjustable according to needs, and the minimum single room being no less than 10 square meters. Furthermore, functional booths and eco-friendly public toilets often adopt container light steel structures, with sizes and layouts customizable according to actual needs.
III. Material Selection and Manufacturing Processes
Structural steel mostly uses hot-dip galvanized cold-formed steel sections, offering good rust and corrosion resistance. Wall panels commonly employ rock wool, glass wool, or polyurethane sandwich panels, balancing thermal insulation and fire resistance. Floors use cement fiber boards or steel-wood composite floors, while walls and ceilings utilize metal panels or calcium silicate boards. The manufacturing process includes design deepening, steel cutting and welding, wall and roof panel composite processing, door and window electrical pre-installation, and other steps. Most manufacturers conduct trial assembly before leaving the factory to ensure component compatibility, and on-site installation only requires lifting and joining, significantly shortening the construction period.
IV. Core Advantages and Market Value
The core advantages of container light steel houses lie in rapid construction speed, strong earthquake resistance, excellent thermal insulation, and high flexibility. Their modular design supports customization of irregular sizes, and materials can be recycled, aligning with green building concepts. Compared to traditional color-steel houses, foldable container houses offer more optimization in terms of transportation, storage, and usage costs. For example, a 6-meter vehicle can carry 6 foldable houses, and a 17.5-meter flatbed truck can carry 20, with the ability to be folded repeatedly over 500 times, resulting in a long service life. Additionally, some manufacturers provide one-stop services from design and production to installation, further enhancing the product's market competitiveness.



