
Pastoral Style Mobile Toilet Customization
The customization of pastoral-style mobile toilets typically involves processes such as communicating requirements, confirming design plans, factory prefabrication, transportation, and installation. The production cycle is approximately 7 to 15 days, with convenient installation and quick commissioning.
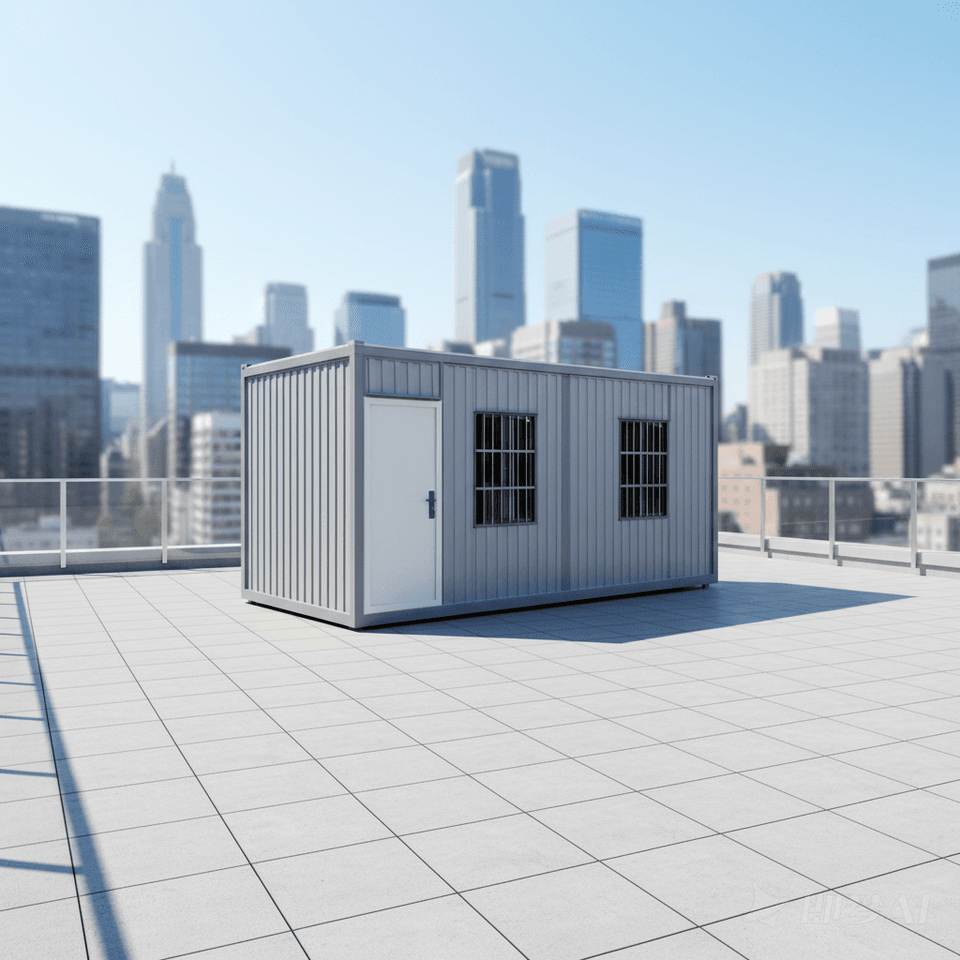
I. Requirement Communication Phase
The first step in customizing a pastoral-style mobile toilet is to clarify user requirements. Key parameters to be determined include:
- Size and Layout: Determine the length, width, and height of the toilet based on the usage scenario (such as scenic spots, parks, or rural activity areas), and reasonably plan the number of toilet compartments, the ratio of male to female toilets, and accessible toilet stalls.
- Door and Window Design: The positions of doors and windows should balance ventilation and privacy, with opening methods such as casement, sliding, or folding available. In some cases, wooden frames or faux wood grain materials are used for doors and windows to enhance the pastoral style.
- Internal Configuration: The electrical circuit design should reserve sockets (e.g., for mobile phone charging), lighting (warm light is more in line with the pastoral atmosphere), and air conditioning interfaces. The selection of sanitary ware should consider durability and aesthetics, such as antique faucets and ceramic squat toilets.
- Appearance and Signage: Colors should primarily be natural hues (such as off-white, light brown, and dark wood grain). Signage design can incorporate pastoral elements such as flowers and vines. Some cases use thatched roofs, fence-style designs, or metal embossed panel exteriors to enhance visual appeal.
II. Design Plan and Production
The enterprise provides a design plan based on user requirements and site conditions (such as terrain and water and electricity access points). After confirmation, it enters the factory prefabrication stage. The production cycle is usually 7 to 15 days, and complex plans (such as irregular structures or customized decorations) may extend the construction period. During prefabrication, components such as wall panels, doors, windows, and sanitary ware are assembled in the factory. Some cases adopt modular design for easy transportation and on-site assembly.
III. Transportation and Installation
The prefabricated toilets are transported to the site as a whole or in modular form. Before installation, ensure that the ground is level (e.g., by pouring a concrete foundation). Integrated toilets can be directly hoisted into place, while modular toilets require on-site assembly and connection of water and electricity pipelines. After installation, connect the water and power supplies to commission the toilet, with the entire process usually completed within 1 to 3 days, significantly shortening the construction period.
IV. Typical Case References
- In one case, the toilet features a thatched ridge roof, a rain-proof area at the front equipped with public washbasins and beauty mirrors, unified wall panel and door colors, and additional partitions in the men's toilet to enhance privacy.
- Another case adopts a dark wood grain metal embossed panel exterior, fence-style doors and windows, a central area with washbasins and makeup mirrors, and complete water and electricity configurations in the toilet compartments, balancing practicality and aesthetics.



