Oversized Custom Container House
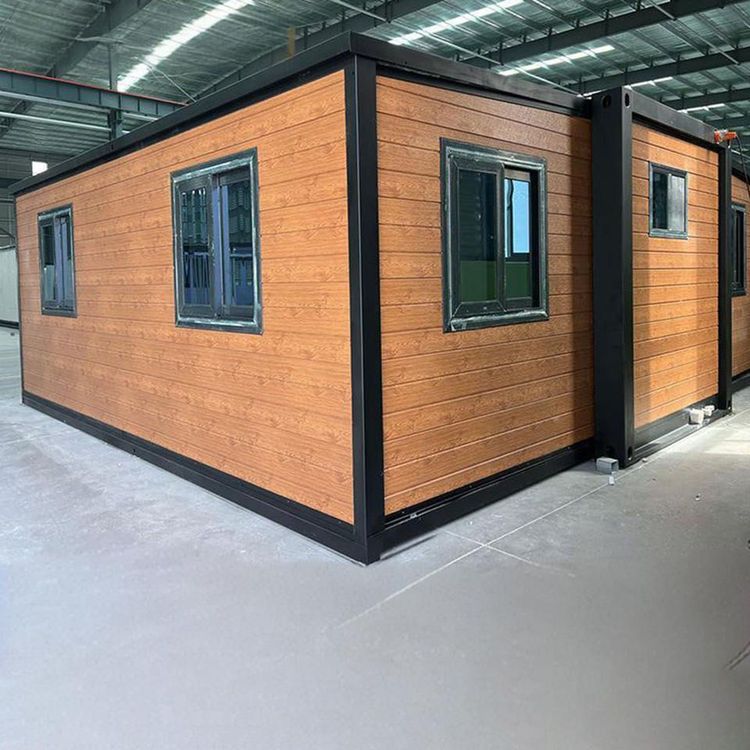
An oversized custom container house is a large-scale functional building formed through customized design, modification, and combination, using containers as basic modules. It features flexible space, efficient construction, and controllable costs. The following provides an in-depth explanation from the perspectives of design, structure, application scenarios, and advantages:

I. Design Flexibility
The core of oversized custom container houses lies in "modularity" and "customization". Their design is typically based on standard container sizes (such as 20-foot and 40-foot containers), but can break through the original space limitations through cutting, welding, and expansion. For example, the 20-foot double-wing expansion container used in a project in Chile has its side spaces folded in during transportation and expands to an indoor area of 36㎡ upon deployment, achieving a balance between transportation efficiency and usable space. Additionally, modules can be stacked horizontally, vertically, or three-dimensionally to form multi-story buildings. For instance, a four-story black container building is composed of 16 containers, creating an impressive spatial scale through standardized modular design.
II. Structural Safety
Custom container houses must meet structural safety and wind resistance requirements. They are usually equipped with fixing devices at the bottom to prevent movement or overturning caused by strong winds (there is a risk of movement in winds exceeding Force 8). The column wall thickness is not less than 2.3mm, and the frame is fully welded, complying with the provisions of the JGJ/T 435-2018 standard regarding load and anti-overturning. For example, when customizing container mobile homes in the Beijing area, it is necessary to verify the conditions of lifting and transportation channels to ensure structural stability.
III. Diversified Application Scenarios
Oversized custom container houses have been widely applied in residential, commercial, and industrial fields.
Residential scenarios: They can be designed as two-bedroom, one-living room, one-kitchen, and one-bathroom residences, or extended to include diverse functions such as cafes and activity spaces.
Commercial scenarios: They serve as temporary office spaces, construction site dormitories, exhibition spaces, etc., meeting the needs of rapid setup and flexible relocation.
Industrial scenarios: They are used for warehousing, equipment rooms, etc., achieving functional zoning and space optimization through modular design.
IV. Core Advantages
Controllable costs: Compared to traditional buildings, container houses significantly reduce material and construction costs, making them particularly suitable for projects with limited budgets.
Efficient construction: The combination of factory prefabrication and on-site assembly shortens the construction period and reduces on-site wet operations.
Environmental sustainability: They use recyclable materials, reduce construction waste, and align with the concept of a low-carbon economy.