
One-and-a-Half-Story Prefabricated House
A one-and-a-half-story prefabricated house is a one-and-a-half-story structure built primarily with prefabricated panels, combining the characteristics of prefabricated panel houses with the architectural form of a one-and-a-half-story building. However, there is currently relatively little direct description available. The following provides an explanation from three aspects: characteristics, construction, and policies:
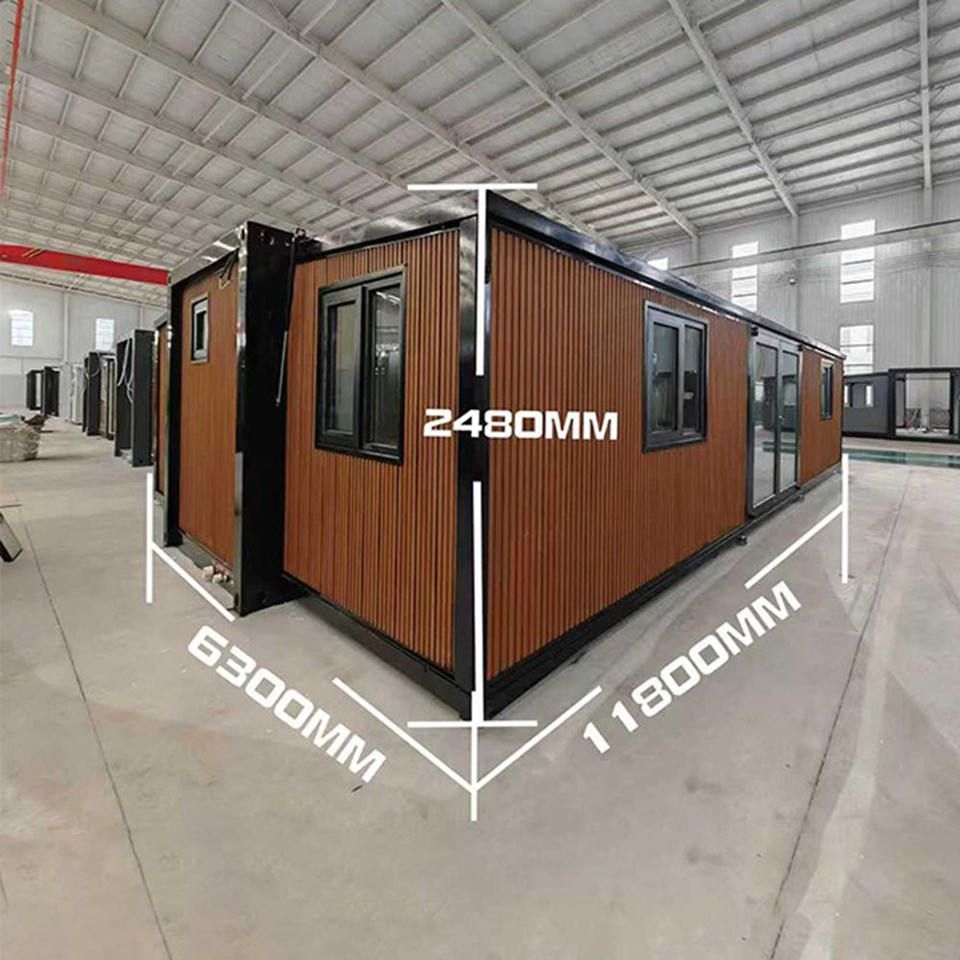
Prefabricated Characteristics
The core component of a one-and-a-half-story prefabricated house is the prefabricated panel, which is a cement component prefabricated in a factory and comes in two types: solid and hollow. Hollow prefabricated panels achieve lightweighting by reducing the concrete in non-load-bearing parts, facilitating transportation and installation. However, existing prefabricated panel houses generally have some drawbacks, such as weak earthquake resistance, which can lead to significant structural damage during natural disasters like earthquakes; poor sound insulation and thermal insulation performance, making the indoor environment susceptible to external noise and temperature influences; and a relatively short service life, approximately 30-50 years, with potential aging and damage issues over time.
Construction Form
Although there are currently few specialized construction examples of one-and-a-half-story prefabricated houses, records of self-built one-and-a-half-story houses in rural areas can be referenced. For example, a house with a structure of 14*8 meters may have three bedrooms, one bathroom, a shared space for a wood-burning stove and dining area, a living room in the middle, and an upstairs area constructed with cast-in-place concrete and gutters, featuring a sloped roof covered with tiles. This one-and-a-half-story architectural form meets certain living space requirements while improving the house's utilization efficiency through reasonable layout. When constructing a one-and-a-half-story prefabricated house in practice, such layout methods can be借鉴, while also incorporating the characteristics of prefabricated panels in the design and construction.
Policy Situation
Since 2022, China has implemented a policy of urban renewal, with the approach to prefabricated panel houses being primarily repair and renovation. Only when a prefabricated panel house meets the criteria for a dangerous building will it be demolished. This means that if a one-and-a-half-story prefabricated house falls within the scope of urban renewal and does not meet the criteria for a dangerous building, it will primarily undergo repair and renovation to enhance its safety, comfort, and aesthetics, thereby extending its service life.



