
Container House Specifications Sizes & Dimensions: A Complete Guide
The specifications, sizes, and dimensions of container houses are typically designed based on standard container sizes, but specific parameters vary depending on the product type and design. For common types like 20-foot container houses, dimensions can refer to the external and internal specifications of standard containers, though it's important to note that actual products may be adjusted due to modifications or functional requirements.
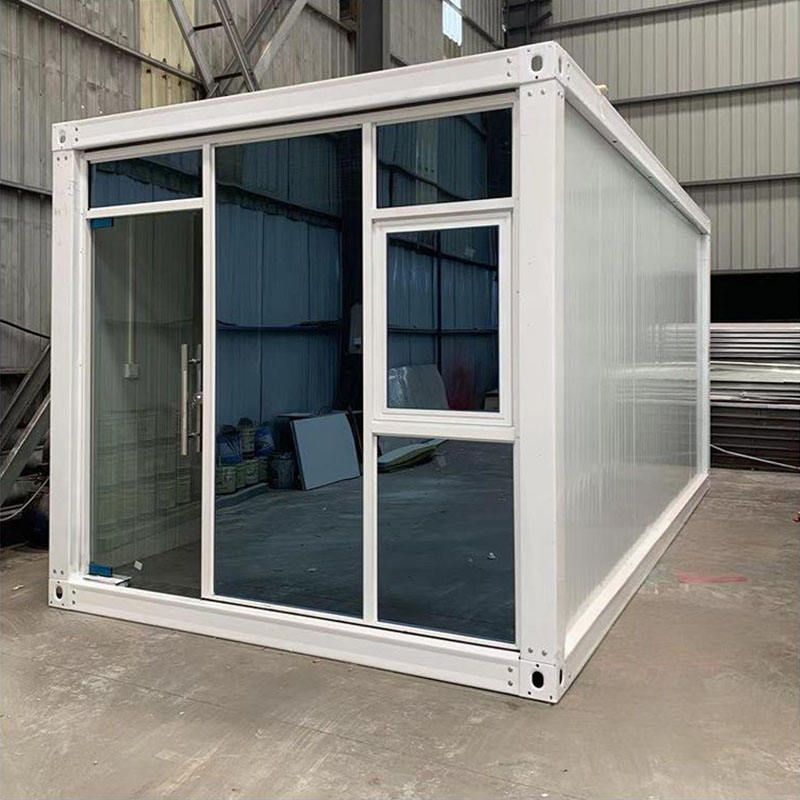
Basic Size References for Standard Container Houses
Container houses are mostly designed based on international standard containers, with 20-foot and 40-foot containers being the most common. Taking a 20-foot standard container as an example, its external dimensions are typically: Length 6.058 meters (20 feet), Width 2.438 meters (8 feet), Height 2.591 meters (8.5 feet). The internal usable dimensions are slightly reduced due to the container wall thickness (about 0.15 meters), generally being: Length 5.898 meters, Width 2.35 meters, Height 2.39 meters. These dimensions are suitable for basic container houses, such as 20 FT Detachable Container House or 20FT Office Folding Container House, but it should be noted that some products may have slight adjustments to the internal space due to folding structures or additional features (such as insulation layers, doors, and windows).
Common Variants in Height and Ceiling Height
The standard container height is 2.591 meters, but container houses often undergo modifications to increase ceiling height for improved living comfort. For example, High Cube Containers can have an external height of up to 2.896 meters (9.5 feet), with an internal height of about 2.69 meters, making them more suitable for office or living scenarios that require standing space. Additionally, some customized container houses may further expand vertical space by raising the roof or adopting a double-story structure, though such modifications need to consider the convenience of transportation and installation.
Flexibility in Width and Internal Layout
The width of container houses is typically fixed at 2.438 meters, but the internal layout can be expanded by removing side walls or combining multiple containers. For example, connecting two 20-foot containers side by side can form a double-unit house with a width of about 4.876 meters, significantly increasing the internal space. Some products also enhance space utilization by optimizing partition designs (such as movable partitions) or adopting open layouts.
Possibilities for Length and Modular Combinations
The length of container houses extends in multiples of standard container lengths, with common combinations including 20 feet (single container), 40 feet (double containers), or longer modular structures. For example, a 40-foot container has an external length of 12.192 meters and an internal length of about 12.032 meters, suitable for large office spaces or independent residences. Through modular design, multiple containers can be joined horizontally or vertically to form complex multi-story buildings, though attention must be paid to structural stability and waterproofing at connection points.
Size Adjustments for Special Designs
Some container houses are designed to meet specific needs and may exceed standard size limitations. For example, folding container houses (such as 20FT Office Folding Container House) may have a height reduced to below 0.5 meters in the folded state for easy transportation; they then revert to standard height when unfolded. Additionally, detachable container houses (such as 20 FT Detachable Container House) may allow flexible assembly by separating components, though the dimensions of each component must comply with transportation regulations (such as a maximum length of 12 meters for individual components).



