
One-and-a-Half-Story Container House Atlas
There is a wealth of design cases for one-and-a-half-story container houses. The following are typical plans and a summary of key design points:
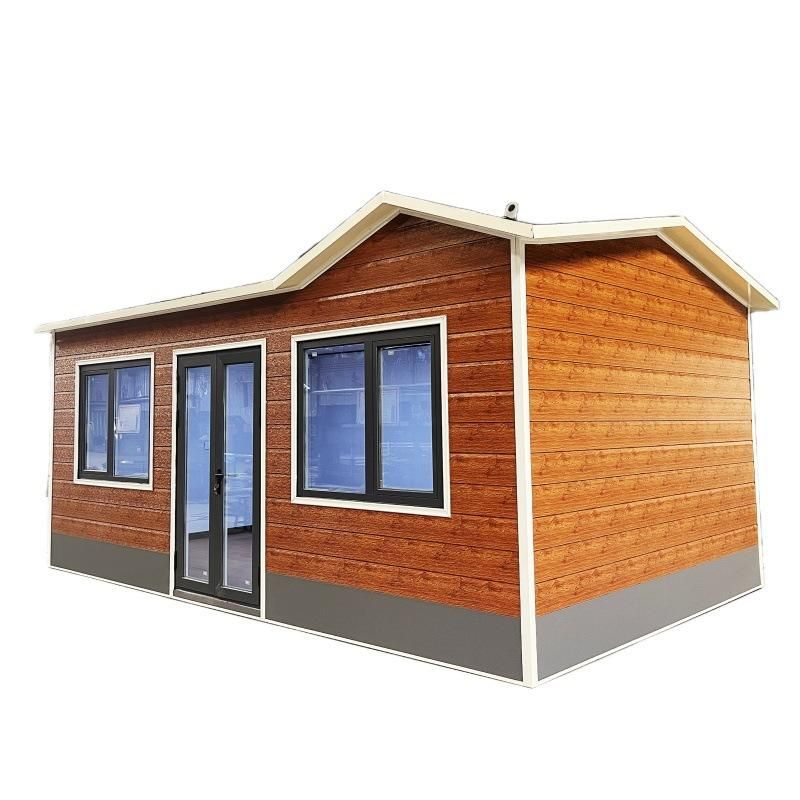
I. Typical Design Cases
Staggered Balcony Container Villa Composed of four 30-square-meter containers, it adopts a staggered upper-and-lower-level layout: the lower level houses the living room, kitchen, and master bedroom; the upper level forms front and rear balconies through the misalignment of containers, adding guest rooms, a studio, and a double-height living and dining area. With a total floor area of 120 square meters, it features rich spatial layers, and the balcony design enhances indoor-outdoor interaction.
Modular Container B&B Hotel Based on four 6-meter-long containers, the lower level is equipped with sanitary facilities, a storage room, and a four-bed guest room, while the upper level has four guest rooms sharing a balcony. Rooms introduce natural light through small round windows and feature custom furniture made of birch plywood inside, balancing functionality and coziness.
Sustainable Living Lab Formed by the modular combination of six containers, each container serves as an independent functional unit (such as a bedroom or kitchen and bathroom) and拼接 (here should be 'is joined together' in a more natural English, but keeping the original structure meaning 'forms a versatile space through拼接 (assembly)') to create a versatile space. At the entrance, a container is arranged horizontally to form a yard enclosed on three sides, enhancing privacy and landscape integration.
Container House in New Jersey Architect Adam Kalkin uses recycled containers to construct a 'house-within-a-house' structure. Huge glass sliding doors blur the boundaries between indoors and outdoors. The corrugated metal inner walls of the containers are retained as industrial-style decorations while meeting traditional living functions.
II. Core Design Points
Space Utilization Optimization
- Vertical Stacking and Misalignment: By staggering containers on the upper and lower levels, characteristic areas such as balconies and double-height spaces can be formed, improving space utilization.
- Modular Combination: Using a single container as a unit, it can be flexibly assembled according to functional requirements to adapt to different site conditions.
Material and Decoration Selection
- Enhanced Transparency: Large-area glass doors and windows (such as sliding doors and small round windows) are used to introduce natural light and improve the lighting inside the containers.
- Creation of a Cozy Atmosphere: The interior is decorated with wood (such as birch plywood) to neutralize the cold and hard feel of metal materials. Some cases retain the corrugated metal inner walls as industrial-style design elements.
Sustainable Design
- Material Recycling: Containers themselves are recyclable materials. When paired with technologies such as green roofs and geothermal heating, they reduce environmental impacts.
- Cost and Flexibility: Compared to traditional buildings, container houses have lower construction costs and are easy to disassemble and move, making them suitable for temporary or variable-demand scenarios (such as the sales center of Wuhan Dongyuan Lejian City).
III. Implementation Suggestions For specific drawings or construction details, it is recommended to contact professional manufacturers (such as Qinghai Guangzan Light Steel House Engineering Co., Ltd.) for customized design to ensure structural safety and functional rationality.



