
Niu Jian Container House
Niu Jian's container house is assembled from six white iron sheet container modules, with a total cost of approximately 300,000 yuan and covering an area of about 200 square meters. It includes a residential area, an office area, a kitchen and bathroom space, an ecological maker area, and a rooftop vertical planting design.
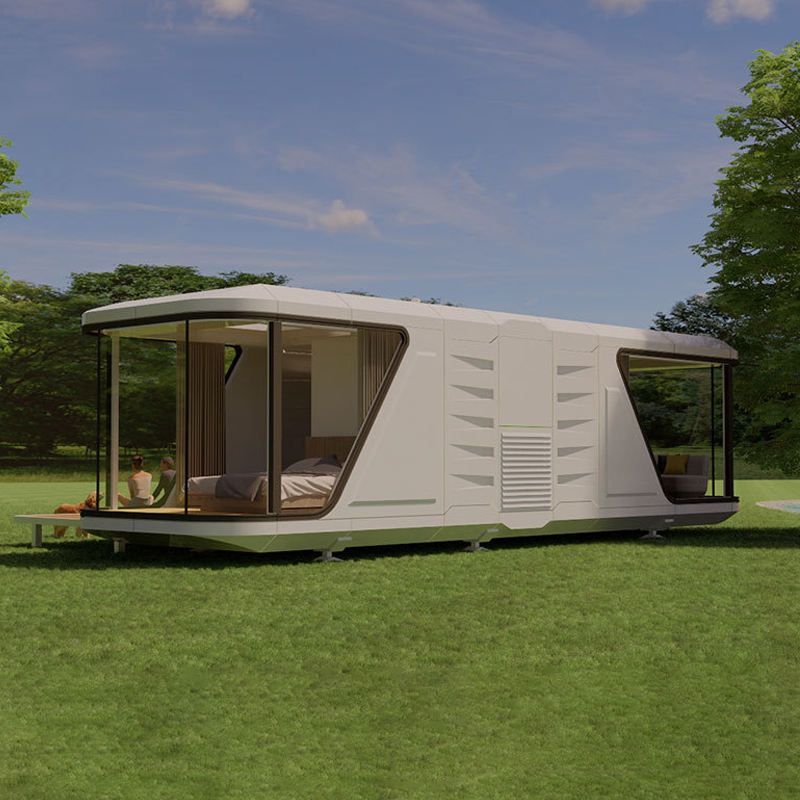
Construction Background and Motivation
As a member of the 'Beijing drifters', Niu Jian had been renting a two-bedroom apartment in Beijing for a long time, bearing a monthly rent of nearly 10,000 yuan and living in cramped quarters. On the occasion of his wife's 50th birthday in 2014, he decided to fulfill the promise he made when they got married—to build her a real home. Inspired by foreign container renovation cases, he chose containers as the material due to their low cost (about 10,000 yuan per unit), flexible assembly, and stunning effects, enabling the realization of minimalist, artistic, or fashionable design styles.
Site Selection and Land Support
The site selection process was fraught with difficulties. Niu Jian inspected numerous potential locations, but all were unfeasible due to geographical location, price, or regulatory restrictions. Eventually, a friend generously lent him idle land in the suburbs of Beijing, solving the core problem for him. Niu Jian wrote an IOU to express his gratitude and immediately began the design work.
Design Planning and Functional Zoning
Niu Jian personally drew the sketches and designed the water and electricity layout, waste disposal, and recycling systems. The six containers were divided into four major functional areas:
- Residential Area: To meet the family's living needs.
- Office Area: To provide a workspace.
- Kitchen and Bathroom Space: To integrate living facilities.
- Ecological Maker Area: For planting and ecological experiments. In addition, the rooftop was designed for vertical planting, and the front and back yards were paved with floors and landscaped, covering a total area of about 200 square meters (including landscaping).
Construction Process and Material Selection
The construction covered product inspection, contract signing, factory acceptance, transportation, lifting, and installation. Each container had an area of 14.7 square meters, and the total construction area of the six containers was about 90 square meters. Niu Jian used eco-friendly materials, such as renovation waste, old bricks, and safety nets to pave the ecological paths. The walls were planted with flowers to form a Spanish flower wall, which was both beautiful and breathable. The front yard was paved with wooden floors, which naturally dissipated heat and were flexible to assemble.
Environmental Protection and Sustainable Design
The house incorporated rainwater recycling collection and solar power generation systems. Vegetables such as celery and lettuce were planted on the roof, achieving energy self-sufficiency and ecological recycling. These designs not only reduced energy consumption but also added a pastoral charm to the family.



