
Images of New-Type Light Steel Prefabricated Houses
Currently, we cannot directly provide images of new-type light steel prefabricated houses, but we can offer a detailed introduction to their features and structures to help you understand their appearance and functional design.
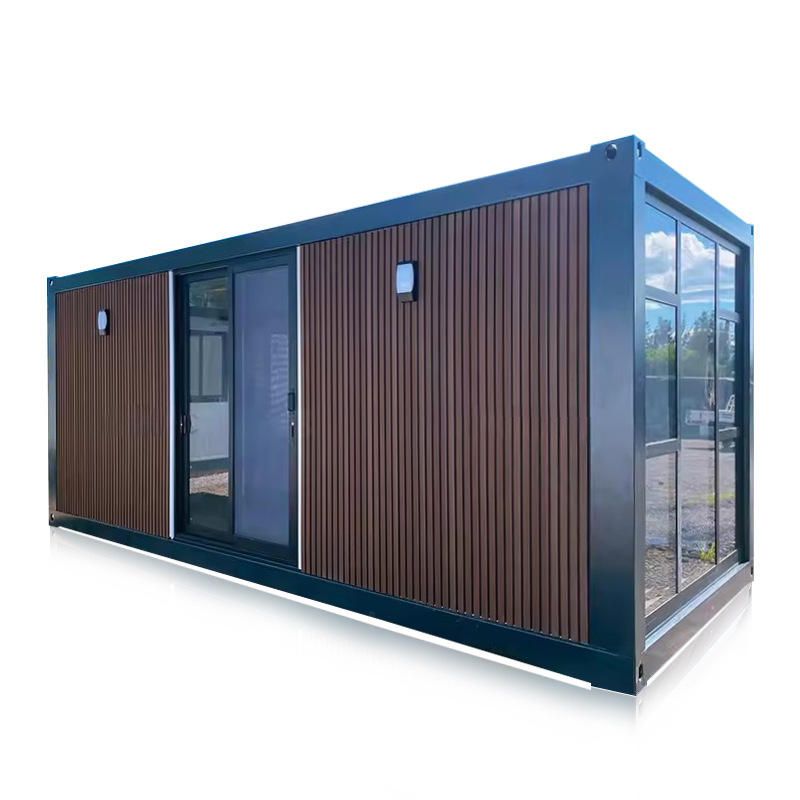
New-type light steel prefabricated houses are a modern form of architecture that uses a light steel structure as the framework and combines prefabricated building modules. Their core structure employs high-strength cold-formed thin-walled steel sections, with standardized components (such as walls, floors, and roof trusses) prefabricated in factories and quickly assembled on-site. This construction method combines lightweight properties, high strength, and efficient construction, making it widely applicable in residential buildings, vacation homes, temporary structures, and post-disaster reconstruction projects.
In terms of appearance, the design of new-type light steel prefabricated houses is flexible and diverse, allowing for customization according to different needs and styles. Common appearance features include:
- Modular Assembly: The house is composed of multiple prefabricated modules that are connected by bolts or welding, forming regular geometric shapes such as rectangular, L-shaped, or U-shaped layouts.
- Lightweight Facade: The exterior walls typically use metal panels, fiber cement boards, or wood veneers, combined with insulation and decorative layers, ensuring structural strength while achieving a lightweight effect.
- Large-Span Roof: The load-bearing capacity of the light steel structure allows for the design of large-span column-free spaces, with roofs often featuring sloped or flat designs covered with metal tiles or composite panels.
- Energy-Efficient Design: Some houses incorporate solar panels, skylights, or passive energy-saving technologies, with visible photovoltaic components or large areas of glass skylights on the exterior.
In terms of structural features, the framework of light steel prefabricated houses is made of cold-formed steel sections with various cross-sectional shapes (such as C-shaped and Z-shaped), forming an overall load-bearing system through shear connectors. The walls are filled with glass wool or rock wool insulation materials and covered with waterproof and breathable membranes to ensure thermal insulation and moisture resistance. The floors often use lightweight concrete or OSB (oriented strand board), reducing self-weight while meeting load-bearing requirements.
If you need specific images, we recommend the following approaches:
- Contact light steel house manufacturers or suppliers to obtain their product catalogs or case collections;
- Visit professional architecture websites (such as ArchDaily, Architizer) or light steel building forums to search for relevant project cases;
- Refer to academic literature or technical reports, as some studies may include structural diagrams or real-life photos.



