
New Prefabricated Panels for Houses
New prefabricated panels for houses mainly include two types: directly adherable wall prefabricated panels and assembled modular prefabricated components. Their technical characteristics and application directions are as follows:
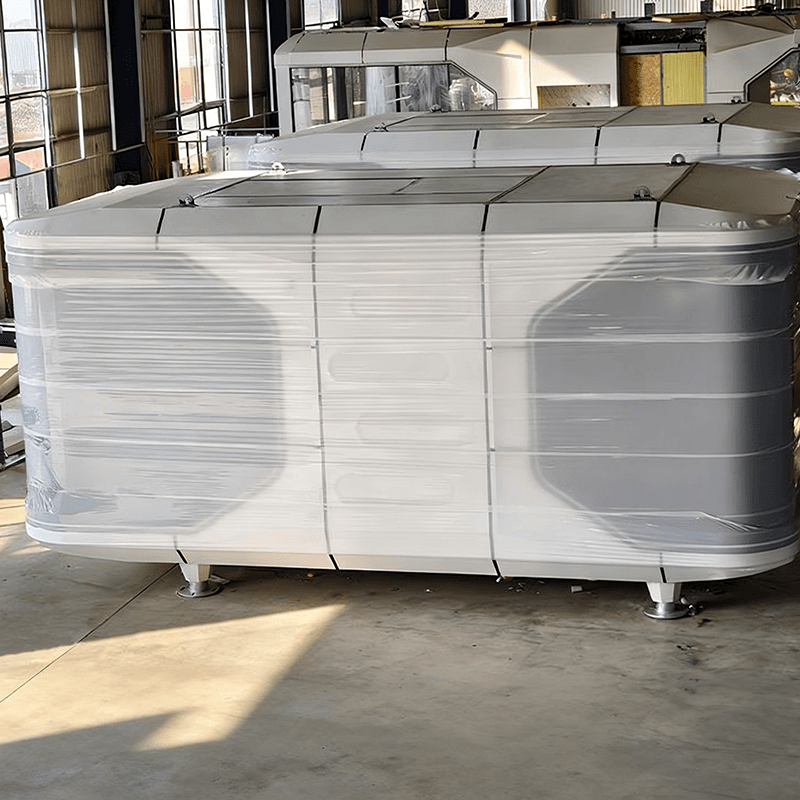
1. Directly Adherable Wall Prefabricated Panels
These prefabricated panels break through traditional construction methods. Made of lightweight materials, they can be directly adhered to walls after surface pretreatment. Their core advantage lies in simplifying the construction process: eliminating the need for complex procedures such as cement mortar plastering and masonry. Installation can be completed simply by evenly applying special adhesive on the wall, significantly shortening the construction period and reducing labor costs. For example, in the renovation of old houses or temporary buildings, workers can quickly complete wall refurbishment, and the construction process is dust-free, aligning with the concept of green buildings.
In terms of material performance, these prefabricated panels possess dual protective properties: by adding polymer waterproof coatings, they can effectively block rainwater infiltration, making them suitable for humid environments such as bathrooms and kitchens. Meanwhile, flame-retardant fibers or inorganic fireproof materials are embedded inside. Certified by national fire protection tests, their combustion performance reaches the Class A non-combustible standard, significantly enhancing building safety. Additionally, their lightweight design (usually weighing less than 10kg per panel) reduces the load requirements on wall structures, making them particularly suitable for low-load-bearing buildings such as light steel villas and wooden houses.
2. Assembled Modular Prefabricated Components
Represented by CMC (Composite Modular Construction) buildings, these prefabricated panels achieve building industrialization through standardized factory production and on-site assembly construction. Their technical core is the steel-concrete integrated casting process: the steel frame and concrete panels are cast into a single unit in the factory, forming high-strength, high-toughness composite components that are then transported to the site for assembly. This process significantly enhances the building's seismic performance—the steel structure provides ductile deformation capacity, while the concrete panels enhance overall stiffness. Their synergistic effect enables the building to dissipate more energy during earthquakes, reducing structural damage.
Modular design further expands application scenarios: prefabricated components can include complete functional units such as walls, floor slabs, and stairs, enabling rapid assembly through standardized interfaces. They are suitable for large-scale construction projects such as residential buildings, schools, and hospitals. For example, an emergency hospital built using CMC modules in a high earthquake-risk area was completed from foundation construction to roof sealing in just 15 days. Simulated earthquake tests have verified that its seismic fortification intensity can reach 9 degrees, far exceeding that of traditional brick-concrete structures.
Technological Development Trends
Both types of new prefabricated panels reflect the direction of building industrialization: the former focuses on optimizing construction efficiency and material performance, while the latter emphasizes structural safety and assembly integration. In the future, with the integration of 3D printing technology and smart sensing materials, prefabricated panels are expected to achieve personalized customization and real-time health monitoring, driving the construction industry towards higher efficiency, safety, and sustainability.



