Nantong Mobile Toilet Size Drawings
The size drawings of mobile toilets in Nantong need to be determined in conjunction with specific needs and communication with suppliers. The following are common size specifications and design references:
The size design of mobile toilets should comprehensively consider usage scenarios, functional requirements, and transportation convenience. Common specifications can be divided into three categories: overall external dimensions, internal functional area dimensions, and specific case drawing information.
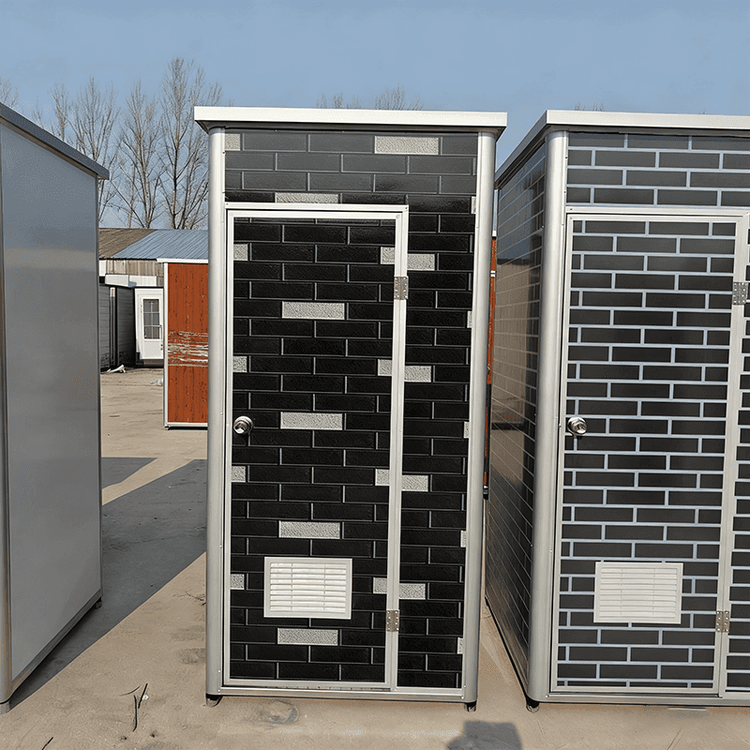
Overall External Dimensions The external dimensions of a single-pit mobile toilet are usually 1.2 to 1.5 meters in length, 1.0 to 1.2 meters in width, and 2.2 to 2.5 meters in height, suitable for temporary events or small-scale usage scenarios. For multi-pit combination specifications, the length of a two-pit unit is 2.4 to 3.0 meters, and the width is 1.0 to 1.2 meters; large box-type mobile toilets can be over 6 meters in length and over 2.5 meters in width, accommodating more toilet stalls and functional areas. Common sizes of finished mobile toilets include: single-person basic model 1.1m×1.1m×2.3m, double-person shared model approximately 2.5m×1.1m×2.3m, barrier-free model 1.5m×1.8m×2.4m, and small portable folding model can be reduced to 1m×1m×2m, meeting the flexible deployment needs of different scenarios.
Internal Functional Area Dimensions The toilet area is the core functional area of a mobile toilet. Its clear width should be no less than 0.85 meters, with an ideal range of 0.9 to 1.0 meters; the clear depth should be 1.2 to 1.5 meters to ensure sufficient activity space for users; the door width should be no less than 0.6 meters to facilitate access for wheelchair users or those with mobility impairments. Barrier-free toilet stalls need to meet higher standards, with a clear width of over 1.5 meters and a clear depth of over 1.8 meters, and be equipped with auxiliary facilities such as handrails and emergency call devices to comply with barrier-free design specifications.
Specific Case Drawing Information The drawings of a certain mobile toilet show that there is one men's toilet and one women's toilet, with overall dimensions of 5.75m×2.1m×2.65m. Among them, the men's toilet includes 3 normal toilet stalls, 1 toilet stall for the disabled, and 4 urinals; the women's toilet includes 4 normal toilet stalls and 1 toilet stall for the disabled. This case achieves the integration of functional zoning and barrier-free facilities in a limited space through reasonable layout, providing a reference for similar projects. In actual design, dimensions should be adjusted according to factors such as the number of users, site conditions, and budget, and drawing details should be confirmed with the supplier.