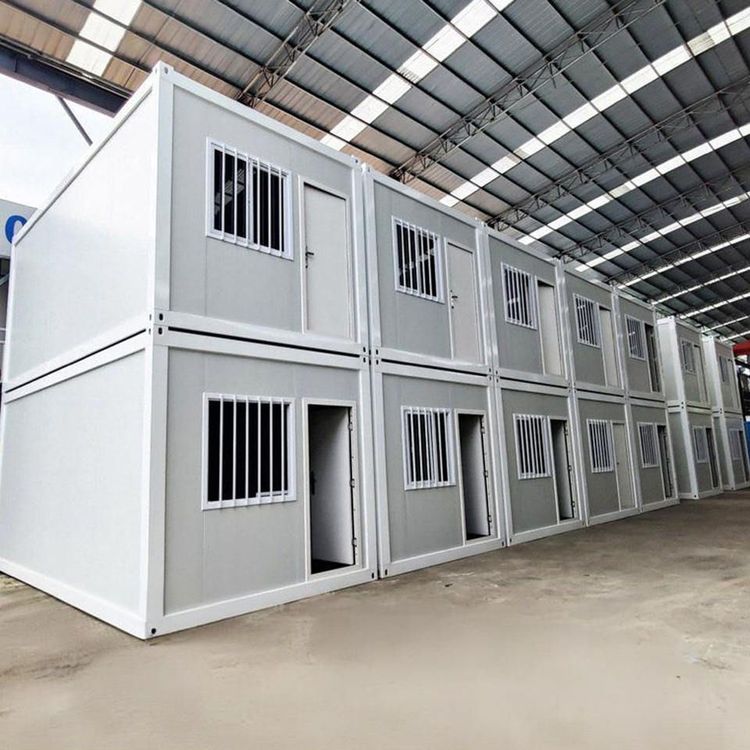
Multi-Layer Container Mobile Toilet
Multi-layer container mobile toilets can be realized through modular assembly technology, but they require customized design and must meet structural safety requirements. Currently, there are no standardized products available.

1. Basic Structure and Modular Design
Container mobile toilets are typically based on standard containers and adopt a modular design concept. A single container can be extended horizontally through assembly to increase its area, and theoretically, a "multi-layer" structure can be achieved through vertical stacking. For example, stacking two or more containers vertically requires reinforcing the connection points with steel structural frames to ensure overall stability. This design must consider the load-bearing capacity of the containers (standard containers typically have a static load capacity of 20-30 tons) to avoid deformation or collapse due to excessive loads.
2. Materials and Internal Configuration
The exterior wall materials of multi-layer structures are the same as those of single-layer structures, commonly using galvanized steel sheets, stainless steel sheets, or aluminum alloy sheets, which are corrosion-resistant and easy to clean. Internal facilities can be flexibly adjusted according to needs, such as independently setting up male and female restrooms, sinks, and barrier-free facilities on each floor. If environmentally friendly technologies such as microbial degradation or recirculating water flushing systems are used, separate treatment units must be configured on each floor, or sewage must be collected through pipelines to the bottom floor for treatment to avoid cross-contamination.
3. Safety Regulations and Supporting Facilities
Vertical stacking requires addressing the following key issues:
- Structural Stability: The number of stacked layers must be determined through professional engineering calculations, and horizontal support beams or diagonal braces must be added to distribute the load to the foundation.
- Stairs and Passageways: Each floor must be equipped with non-slip stairs or external ladders and installed with guardrails that comply with building safety regulations (e.g., height ≥ 1.1 meters).
- Ventilation and Lighting: Multi-layer structures can easily lead to poor internal air circulation, necessitating the addition of exhaust fans or ventilation ducts and optimizing window layouts to ensure natural lighting.
4. Customized Requirements and Case Limitations
Currently, no standardized products for multi-layer container toilets are mentioned in publicly available information. Their design must be customized according to specific scenarios (e.g., scenic spots, construction sites, temporary events). For example, a scenic spot once adopted a double-layer container toilet, with the bottom floor serving as public restrooms and the upper floor as management offices. However, this required additional building permits and compliance with fire safety requirements. Such projects are typically completed by professional engineering teams, with costs higher than those of single-layer structures and maintenance difficulty increasing with the number of floors.
Summary: Multi-layer container mobile toilets are technically feasible but require comprehensive design from structural, safety, and functional perspectives. Currently, they rely more on customized solutions rather than universal products.