
Movable Toilet Construction Drawings
The following is information about the construction drawings of movable toilets:
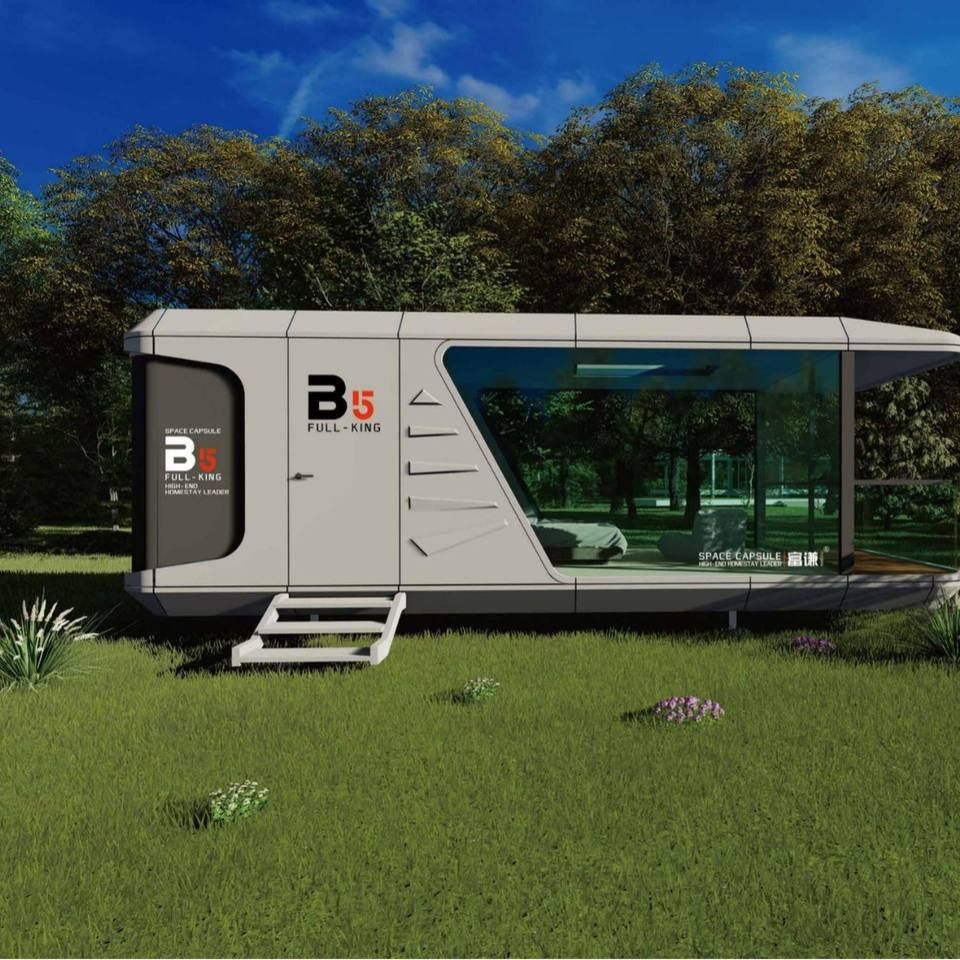
I. Drawing Source and Content Mufeng Network provides a variety of construction drawing materials for movable toilets. One type includes rendering images, CAD processing drawings, configuration lists, and material lists. Rendering images can visually display the appearance style of movable toilets, allowing users to have a clear understanding of their overall image. CAD processing drawings are key drawings used to guide actual processing and production, with detailed annotations on the dimensions, shapes, and processing requirements of each component. The configuration list specifies the various facilities and equipment installed inside the movable toilet, such as toilets and sinks. The material list lists all types of materials required for making movable toilets, including main structural materials and decorative materials, facilitating procurement and cost control.
II. Modular Design Features This movable toilet adopts a modular design, which offers numerous advantages. On the one hand, installation is convenient and fast. Each module can be produced independently and then quickly assembled on-site, greatly shortening the construction period and improving construction efficiency. On the other hand, the dimensions can be flexibly customized according to needs. Whether it is a small temporary venue or a large event site, the dimensions of the movable toilet can be adjusted according to factors such as the actual space and the number of users to meet the usage requirements of different scenarios.
III. Other Drawing Information Mufeng Network also has modular mobile toilet drawings, including axonometric drawings, side views, top views, and front views of modular mobile toilets. The axonometric drawing can display the overall structure of the movable toilet from a specific angle, allowing users to have a more intuitive understanding of its spatial layout. The side view, top view, and front view provide detailed displays of the movable toilet from different directions, further clarifying the positions and shapes of each component. This drawing adopts a design of enclosed cabinets and mobile wheel sets. The enclosed cabinets can ensure the hygiene and privacy inside the toilet, while the mobile wheel sets facilitate the movement and arrangement of the movable toilet. At the same time, the drawing also integrates a toilet base and water supply and drainage interfaces, providing necessary facility support for the normal use of the movable toilet. This drawing is in the SolidWorks 2016 version, and the drawing format is STEP, which is convenient for relevant personnel to view and edit.



