
Modular Mobile House Container
Modular mobile house containers are modular building forms constructed by combining and assembling containers as basic units, featuring rapid construction, low cost, and mobility.
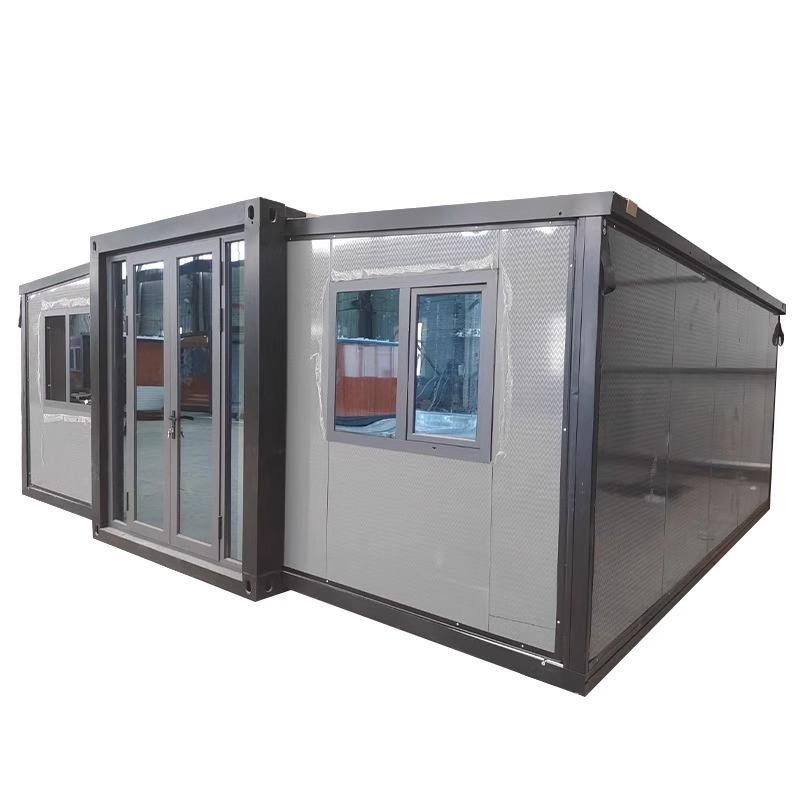
Core Materials and Processes
These houses use corrosion-resistant steel plates and environmentally friendly panels as core materials, combined with ship corrosion prevention processes to ensure structural durability. Their service life can exceed 20 years, and they support customized designs in standard sizes ranging from 20 to 60 feet, meeting spatial needs in various scenarios. The steel frame structure provides high strength, enabling resistance to harsh weather and external impacts, while the use of environmentally friendly panels aligns with modern architectural requirements for sustainability.
Exterior and Interior Design
Externally, the industrial-style container design is rugged and cool, with a metallic texture and clean lines creating a unique visual effect, suitable for use as网红打卡点 (internet-famous photo spots) or commercial display spaces. Internally, a modern minimalist design is adopted, with refined soft furnishings (such as fabrics, lighting fixtures, and green plants) neutralizing the industrial feel to create a warm and comfortable living or working environment. This design concept of 'tough exterior, soft interior' enables it to adapt to outdoor scenarios while providing a high-quality indoor experience.
Application Scenarios and Flexibility
Modular mobile house containers have a wide range of application scenarios, including but not limited to:
- Commercial uses: Internet-famous coffee stations, rural teahouses, mobile shops, etc., leveraging their unique appearance to attract customers;
- Temporary facilities: Construction site office dormitories, emergency medical stations, post-disaster relief housing, enabling rapid deployment and reusability;
- Special needs: Cross-border packing containers, export prefabricated houses, meeting international transportation standards.
Their core advantage lies in mobile disassembly and assembly, eliminating the need for complex foundation construction and enabling immediate use upon placement, significantly shortening the construction cycle and reducing costs.
Pricing System
Prices vary by type and specification, with a common pricing model based on square meters:
- Custom export foldable container office and living houses: ¥299.0/square meter;
- Gable-roof integrated living houses with double slopes: ¥330.0/square meter;
- Construction site dormitory quick-assembly foldable modular houses: ¥373.0/square meter.
Price differences primarily stem from structural complexity, material grades, and additional features (such as insulation and soundproofing treatments).



