Modular Construction of Prefabricated Houses
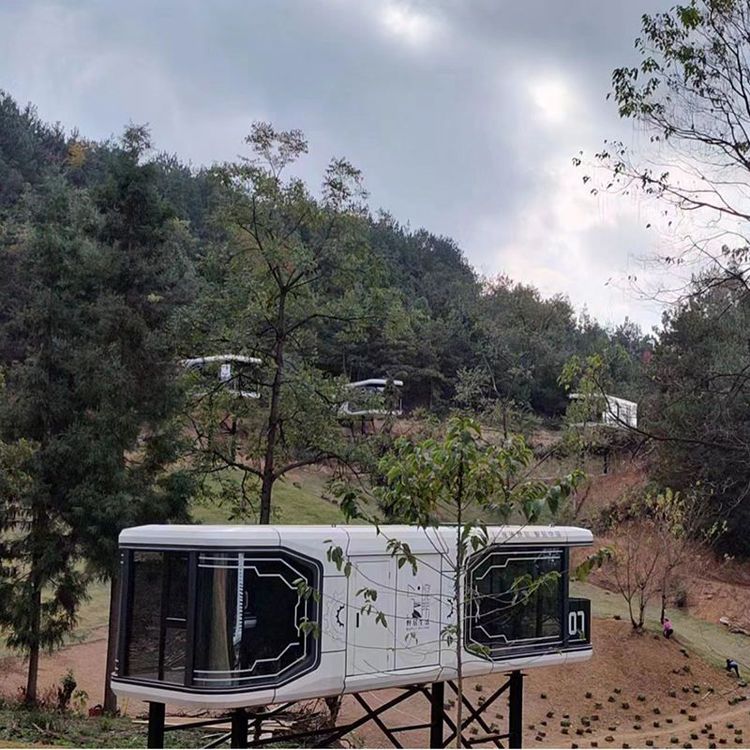
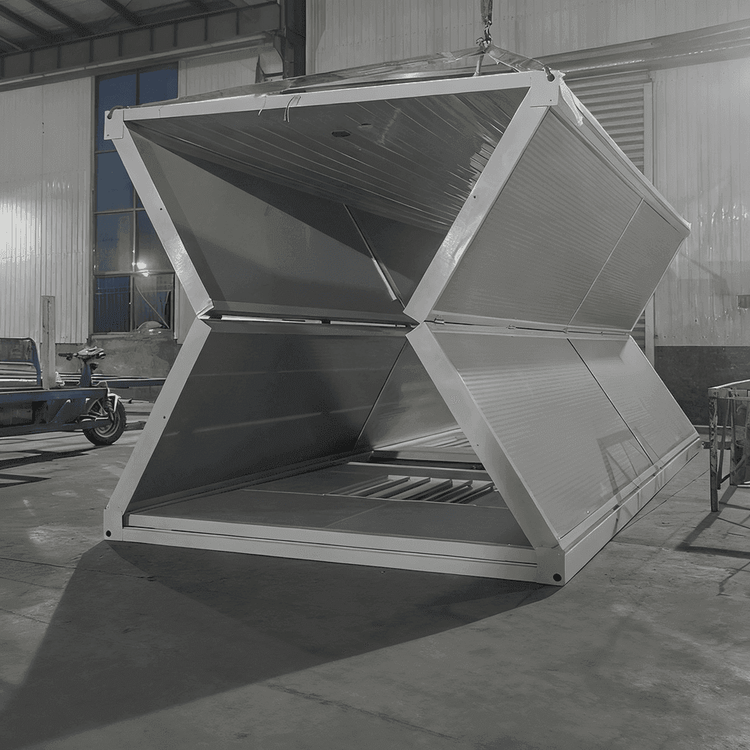
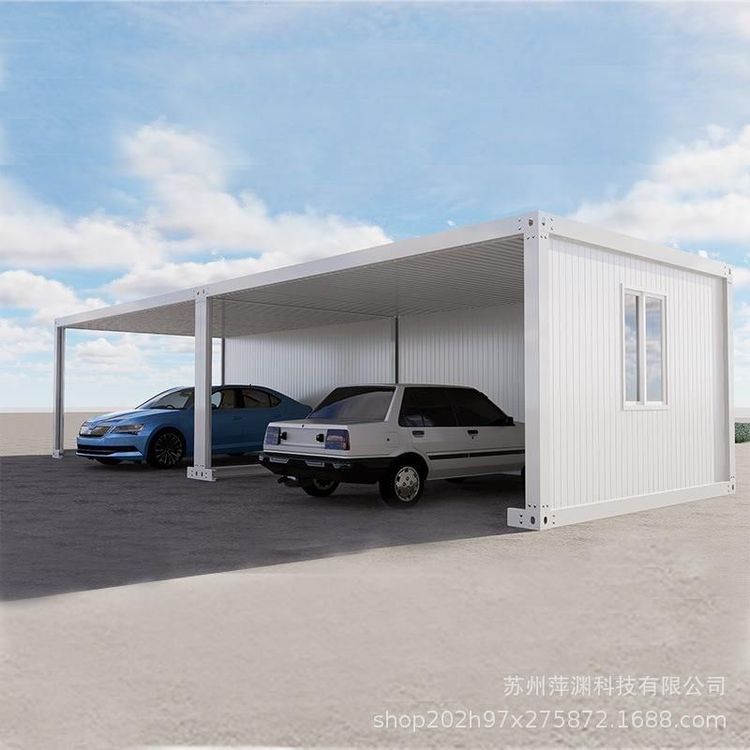
Modular construction of prefabricated houses is an innovative building method that involves breaking down a structure into independent modules, prefabricating them in a factory, and then assembling them on-site . The implementation methods and characteristics are as follows:
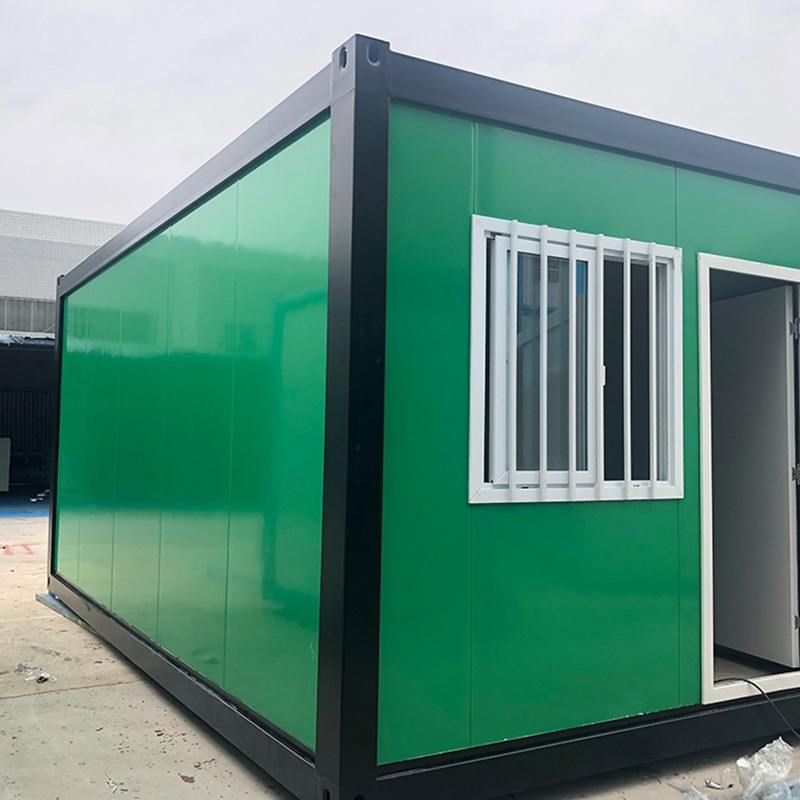
Modular prefabrication and assembly are the core processes. The ceilings, floors, walls, and plumbing and electrical systems of the house are all prefabricated on factory assembly lines. Each module comes with a detailed 'ID card' indicating the project name, model number, production date, and other information. On-site, cranes are used to precisely assemble the modules. For example, in a South Korean case, 5-ton foundation piles and beams are fixed by aligning protrusions with grooves and tightening nuts. The gaps at the connections are sealed with expanding foam and then grouted a second time to form a reinforced concrete structure. In Belgium's 'LEGO construction method', interlocking brick blocks with mortise-and-tenon joints are used. The outer layer is made of synthetic wood, with insulation material in the middle. Each block weighs about 7.5 kilograms and is quickly assembled through convex-concave stacking.
Technical support and precision control are key guarantees. Factories employ parallel operations, automated production lines, and intelligent warehouses, reducing construction time by over 60% compared to traditional buildings. Module design controls errors to the millimeter level. For instance, a Chinese prefabricated housing project uses 3D modeling to plan the number and dimensions of modules, ensuring assembly precision. Some cases use oriented strand board (OSB) materials, with graphite sliders enabling staggered stacking between modules. The wall thickness exceeds that of traditional brick walls, enhancing structural stability.
Foundation and connection reinforcement are the basis for structural safety. In the South Korean case, the foundation is first laid with an unreinforced concrete cushion (with plastic sheeting to lock in moisture and enhance strength), followed by the hoisting of 5-ton foundation piles. After backfilling with soil, a 10-centimeter foam board is laid for insulation and moisture protection. Finally, a threaded steel bar mesh is laid and manually tightened. The Chinese project adopts cast-in-place connection technology, reducing on-site noise, dust, and construction waste while lowering maintenance difficulty through high-precision module assembly.
Application scenarios and advantages demonstrate its value. It is suitable for scenarios such as affordable housing and rural self-built houses. For example, a Shenzhen affordable housing project was assembled from 6,028 concrete modules, reducing the construction period from 2.5-3 years to 1 year and cutting on-site labor by 50%. Advantages include short construction time, controllable quality, energy efficiency, environmental protection, and ease of maintenance. However, it requires support from a technical system, production system, and industrial cluster. In typical cases, a South Korean construction team completed the main structure of a rural house in 14 days, with the second-floor frame taking only half a day to form. Belgium's 'LEGO house' was built within a week. The Chinese prefabricated housing project achieved 'out-of-the-box' usability, being green, environmentally friendly, and cost-effective.