Mobile Toilet and Storage Room
Mobile toilets typically do not include storage rooms as a standard component; their core functional modules primarily consist of sanitary facilities and mobile structures, with storage functions requiring additional design or modification to achieve.

Standard Components and Functions of Mobile Toilets
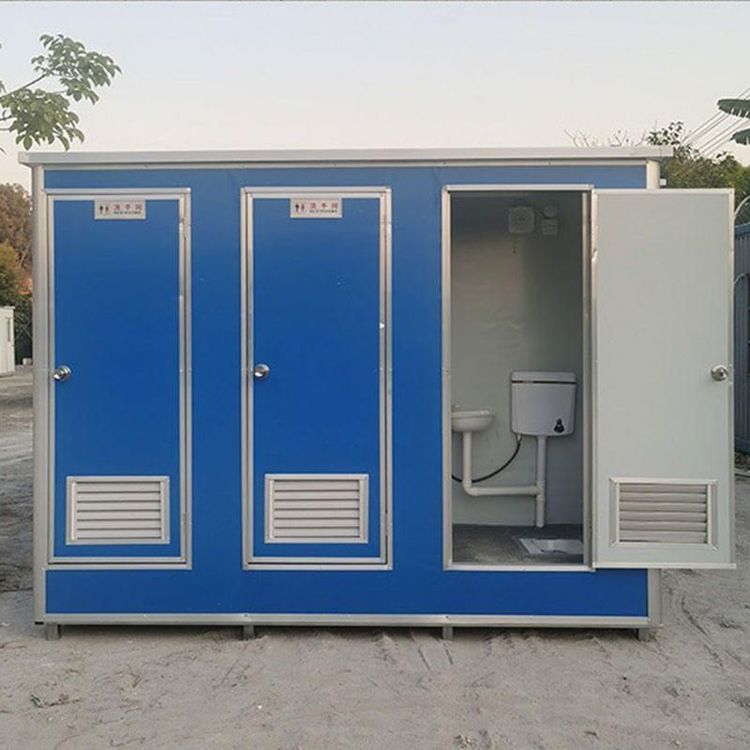
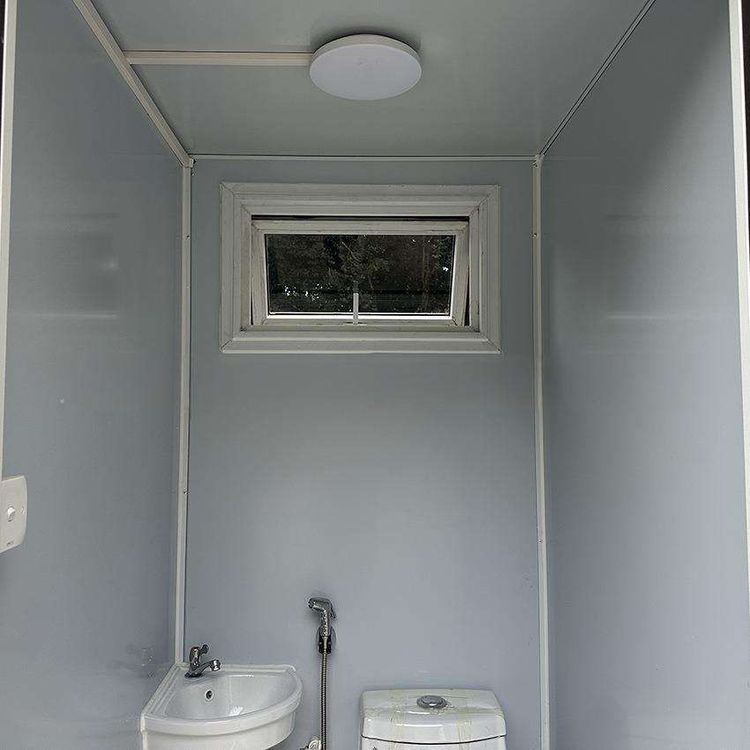
According to available information, the core structure of a mobile toilet includes a fecal wastewater storage tank (or disposal unit), flooring, sanitary fixtures (such as toilets or squat pans), walls, washing facilities (such as sinks), water tanks, roofs, and mobile devices (such as wheels or towing structures). These components together form an enclosed sanitary space, primarily addressing the need for excretion and cleaning in temporary or mobile settings. For example, standalone mobile toilets in the classification typically exist as independent boxes, treating feces through chemical agents or biodegradation technology without the need to connect to external piping networks; while towed mobile toilets are relocated via vehicle traction, suitable for large events or construction sites.
Absence of Storage Functions and Alternative Solutions
In the current design of mobile toilets, storage rooms or storage spaces are not explicitly mentioned. Their internal layout is primarily compact, prioritizing the installation of sanitary facilities. If additional storage functions are required, they are typically achieved through the following methods:
- External Attached Structures: Install storage boxes or racks on the exterior of the mobile toilet for storing cleaning tools, toilet paper, and other consumables. For example, some towed mobile toilets feature small storage cabinets on the side of the vehicle body, but these spaces are usually small and not enclosed.
- Internal Space Optimization: By adjusting the layout of walls or fixtures, small shelves or niches can be set up in corners or behind toilets for temporary placement of items. However, such designs need to avoid interfering with the normal use of sanitary facilities and have limited capacity.
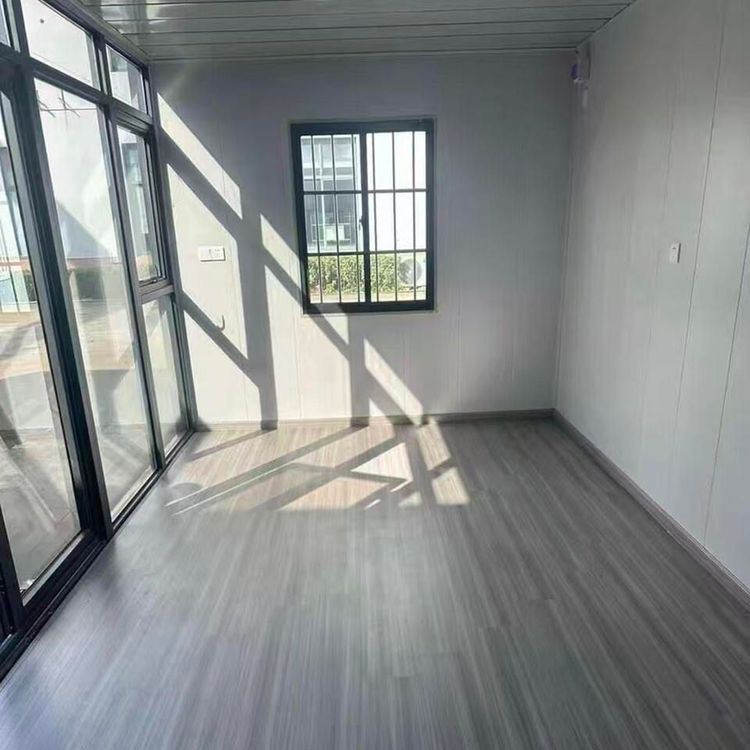
- Customized Modifications: According to user needs, independent storage room modules can be added during the production stage of the mobile toilet. For example, converting part of the wall into an openable storage cabinet or dividing a dedicated storage area by expanding the size of the box. However, such modifications may increase costs and affect mobility.
Design Principles and Practical Considerations
The design of mobile toilets needs to adhere to principles such as lightweight construction, ease of cleaning, and leak prevention. The inclusion of storage rooms may pose the following challenges:
- Structural Stability: Additional storage space may increase the overall weight, affecting the carrying capacity of the mobile device.
- Hygiene Risks: If stored items are mixed with sanitary facilities, cross-contamination may occur, requiring independent sealed designs to resolve.
- Cost and Efficiency: Customized storage functions will raise production costs, and in temporary usage scenarios, users may prefer standardized products.
In summary, mobile toilets do not include storage rooms as standard configurations, but limited storage functions can be achieved through external attachments, internal optimizations, or customized modifications, necessitating a balance between practicality and cost based on actual needs.