Mobile Toilet Squat Toilet Design
Mobile toilet squat toilet designs typically feature open fronts, optimized sewage fluid dynamics, comprehensive configurations, and reasonable spatial layouts.
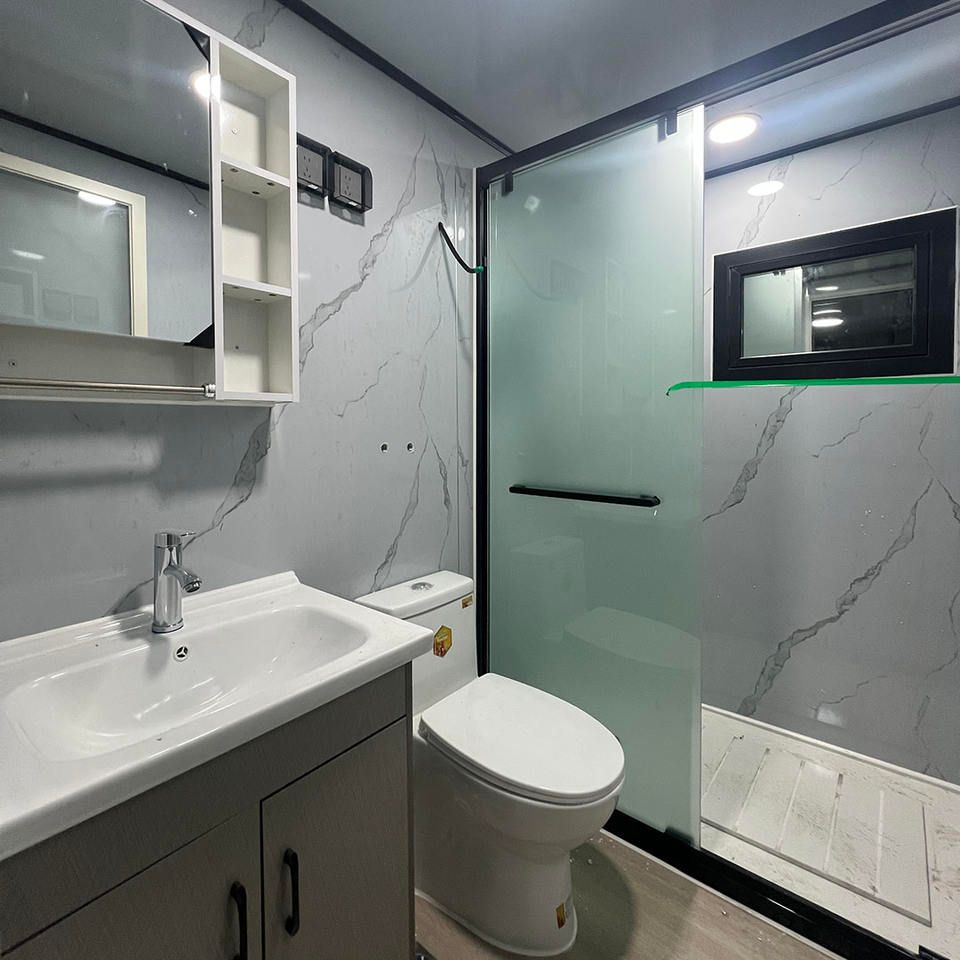
Open Front Design: The front of mobile toilet squat toilets employs an open notch design, a key consideration based on ergonomics. When squatting, the body's center of gravity naturally shifts forward. The open front allows the feet to naturally extend forward through the reserved space, forming a stable triangular support structure that effectively disperses leg pressure, preventing numbness or fatigue from prolonged use. Additionally, the notch design reduces the contact area between the toilet and the calves, minimizing hygiene dead zones and facilitating cleaning and maintenance.
Optimized Sewage Fluid Dynamics: The open front and the sewage pipe at the rear of the toilet form a smooth drainage path. When water is released from the flush tank, gravity causes the water to quickly converge along the toilet's curved surface. The open notch further guides the water to form a vortex effect, enhancing flushing power and ensuring that waste is thoroughly pushed into the sewage pipe. This design significantly reduces waste residue and, when combined with anti-odor floor drains or water seals, effectively inhibits odor diffusion, improving the user experience.
Comprehensive Configuration: Mobile toilet squat toilets are typically integrated with facilities such as flush tanks, exhaust fans, and ceiling lights. Flush tanks often use foot-pedal or sensor-based flushing, balancing hygiene and water conservation needs. Exhaust fans activate on a timer or sensor basis, rapidly replacing air and reducing humidity. Ceiling lights provide uniform illumination, ensuring safe use at night. Some high-end models also include auxiliary facilities such as handrails and anti-slip mats, further enhancing safety and comfort.
Reasonable Spatial Layout: Taking a four-squat mobile toilet as an example, its flat roof design reduces wind resistance, while a gray and white color scheme enhances visual cleanliness. Internally, modular design integrates sanitary ware with water and electrical systems. The spacing between squat positions complies with human activity range standards, ensuring users have sufficient turning space. Pipelines are pre-buried beneath walls or floors, allowing for quick connection to external water and power sources upon deployment, significantly shortening setup time and adapting to scenarios such as temporary events and post-disaster reconstruction.