
What are the Specifications of Mobile Toilets
The specifications of mobile toilets are designed based on usage scenarios and functional requirements, with common standard sizes divided into single-unit, double-unit, and multi-functional categories. Specific parameters are as follows:
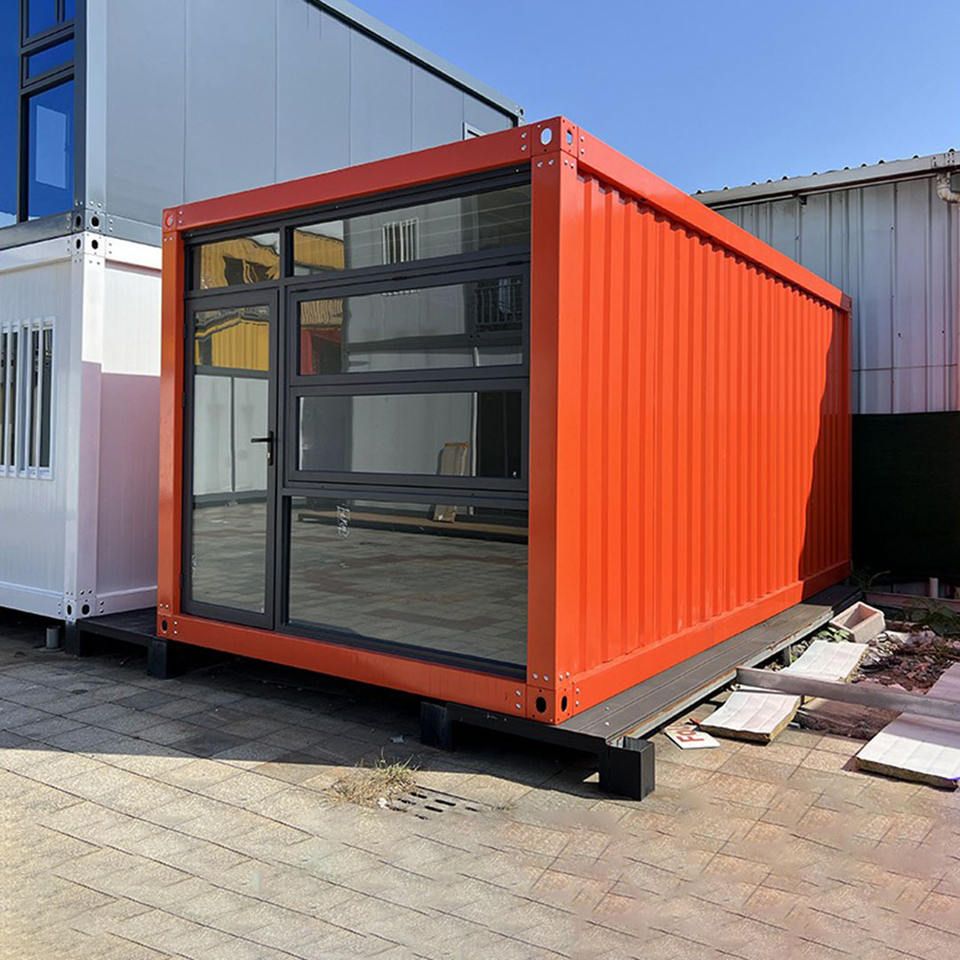
Single-Unit Mobile Toilet The length ranges from 1.2 to 1.5 meters, the width from 1.0 to 1.2 meters, and the height from 2.2 to 2.5 meters, suitable for construction sites, small events, etc. The conventional single-person size on the market is 110 cm in length, 110 cm in width, and 230 cm in height, while the compact mini single-person model measures 100 cm in length, 100 cm in width, and 220 cm in height. Such designs must meet the basic requirement of a toilet width of no less than 0.9 meters to ensure user comfort.
Double-Unit Mobile Toilet The length extends to 2.4 to 3.0 meters, the width to 1.2 to 1.5 meters, and the height to 2.2 to 2.5 meters, suitable for large events, tourist attractions, and other scenarios requiring higher capacity. The standard size for the double-person model is 180 cm in length, 110 cm in width, and 230 cm in height, achieving a double-toilet layout by increasing the length while maintaining the same width as the single-unit model to control the floor area.
Multi-Functional Mobile Toilet The length reaches 3.0 to 4.5 meters, the width 2.0 to 2.5 meters, and the height 2.5 to 3.0 meters, serving high-end events or long-term fixed locations. Such specifications support the integration of more functional modules, such as barrier-free facilities and independent handwashing areas. The barrier-free model further enlarges to 180 cm in length, 150 cm in width, and 240 cm in height, meeting the needs of special populations by reserving a wheelchair turning space (with a diameter of no less than 1.5 meters).
Key Design Points
- Space Optimization: The toilet width should be ≥0.9 meters, and the handwashing basin height is recommended to be between 0.8 and 0.9 meters, balancing ergonomics and usage efficiency.
- Material Selection: Lightweight and high-strength composite materials (such as fiberglass) are used, balancing structural stability and transportation convenience.
- Functional Integration: A drainage system should be designed at the bottom, and waterproof materials (such as PVC panels or tiles) should be used on the walls to ensure long-term use without leakage.
- Barrier-Free Adaptation: Multi-functional models need to reserve wheelchair passage space, with a door width of ≥0.9 meters and an internal clear width of ≥1.5 meters, complying with barrier-free design specifications.
Mobile toilets of different specifications can be flexibly combined through modular design, allowing adjustments to the number of toilet units, functional partitions, and exterior styles according to actual needs, balancing space utilization and user experience.



