
Mobile Toilet Renovation and Upgrade Plan
The mobile toilet renovation and upgrade plan should be tailored to the application scenarios and requirements, comprehensively optimizing from multiple dimensions such as appearance, facilities, functionality, and management. Below are common renovation directions:
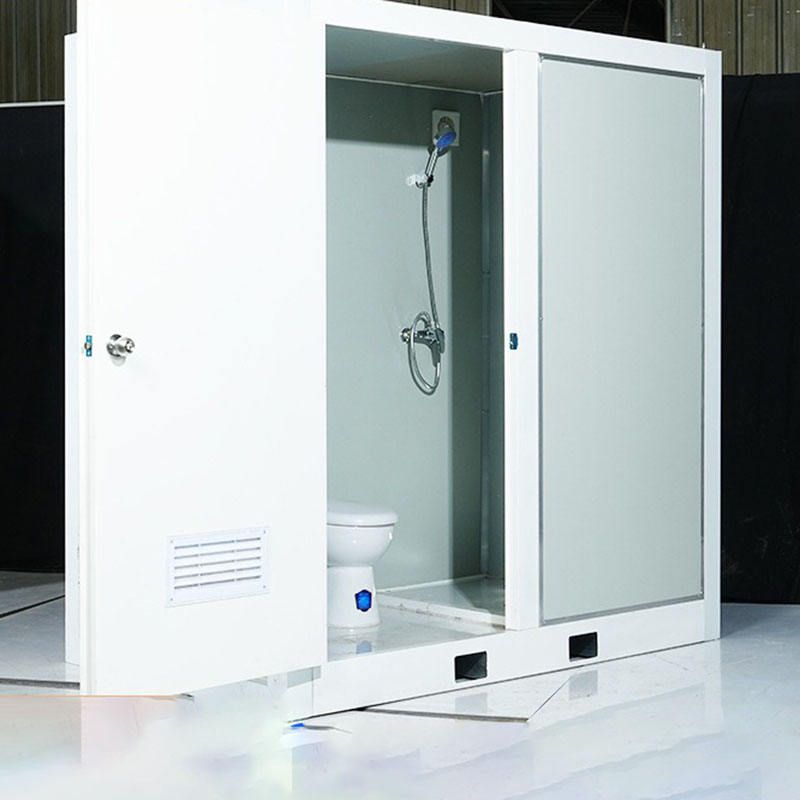
1. Appearance and Color Upgrade Enhance environmental integration through color coordination, using soft tones like light beige and light brown as the base, with dark blue outlining borders or adding local accents to create an elegant and visually appealing toilet appearance. This design not only reduces the abruptness of public toilets but also alleviates user anxiety through color psychology, particularly suitable for public places like scenic spots and parks.
2. Addition of Humanized Facilities
- Third Toilet: Address the needs of special groups by adding barrier-free facilities (such as toilet assist handles and sink auxiliary railings) and child-friendly facilities (such as child-specific squat toilets and low-level sinks) to solve the toilet problems of the elderly, families with children, and other groups.
- Sanitation Station: Designate an independent area within the toilet, equipped with facilities like refrigerators, microwaves, and charging ports, to provide temporary rest, meal heating, and charging places for sanitation workers, reflecting urban humanistic care.
3. Foundation Waterproofing and Floor System Upgrade Remove the original damaged flooring materials, fill and seal cracks in the compartment panels, apply anti-crack reinforcement layers, and coat with waterproof paint. For key areas (such as shower area walls), extend the waterproof layer to a higher height and verify the waterproofing effect through a closed-water test. This step effectively solves leakage problems and extends the toilet's service life.
4. Water Supply and Drainage and Ventilation System Optimization Replace aging pipelines to solve blockage and corrosion issues, improving water supply stability; repair or replace ineffective ventilation and deodorization systems (such as adding exhaust fans and activated carbon filters) to ensure air circulation and prevent odor accumulation, particularly suitable for commercial areas or transportation hubs with high pedestrian traffic.
5. Dry-Wet Separation and Freeze Protection Performance Enhancement Separate dry and wet areas with glass partitions or waterproof curtains to reduce the risk of slippery floors; in northern regions with low temperatures, wrap pipelines with insulation materials and add floor heating or electric tracing devices to prevent facility damage from freezing expansion in winter, ensuring normal use under extreme weather conditions.
6. Low-Cost Quality Improvement and Differentiated Renovation Follow the principle of "using what can be used" and focus on precise repairs for old, damaged, and functionally deficient issues; implement a "one toilet, one policy" approach, customizing plans based on location characteristics (such as scenic spots, communities) and pedestrian flow structures (such as the proportion of elderly people and tourists) to avoid resource waste.
7. Lightweight and Embedded Space Optimization For toilets with limited space, adopt small-scale equipment like foldable baby changing tables and movable safety handles, achieving maximum functionality through modular design while controlling renovation costs, suitable for old urban areas or temporary event venues.
8. Smart Management Build an "Internet + management" platform to monitor equipment status and cleaning frequency in real-time, allowing citizens to provide feedback through mini-programs; publicize equipment locations and opening hours during construction and guide civilized use with the help of volunteers to improve management efficiency and user experience.



