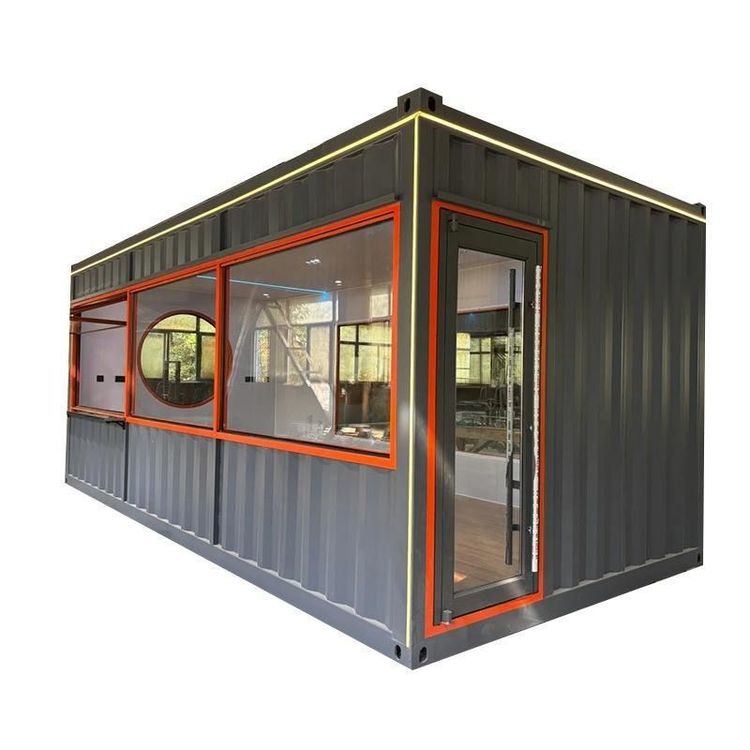
Mobile Toilet Planning
The planning of mobile toilets should revolve around core elements such as spatial layout, functional configuration, customization needs, dynamic adjustments, and environmental protection and resource conservation. The specific planning points are as follows:

1. Flexibility in Spatial Layout
Mobile toilets adopt an integrated modular design, incorporating water supply and drainage, ventilation, and sewage systems. They can be hoisted or towed as a whole using low-bed trailers or heavy-duty universal wheels, facilitating rapid deployment and relocation. Their layout should be pre-assessed based on regional population density, event types, and duration: for example, they can be concentrated around the periphery of venues during large-scale sports events or deployed to temporary living service areas during the renovation of old residential communities to avoid resource idleness or shortages due to functional changes.
2. Functional Configuration Planning
- Sewage Disposal Methods: Choose from flush-type (direct discharge or with built-in water tank), foam-sealing type (water-saving and odor-proof), or packing type (no water source required) based on site conditions.
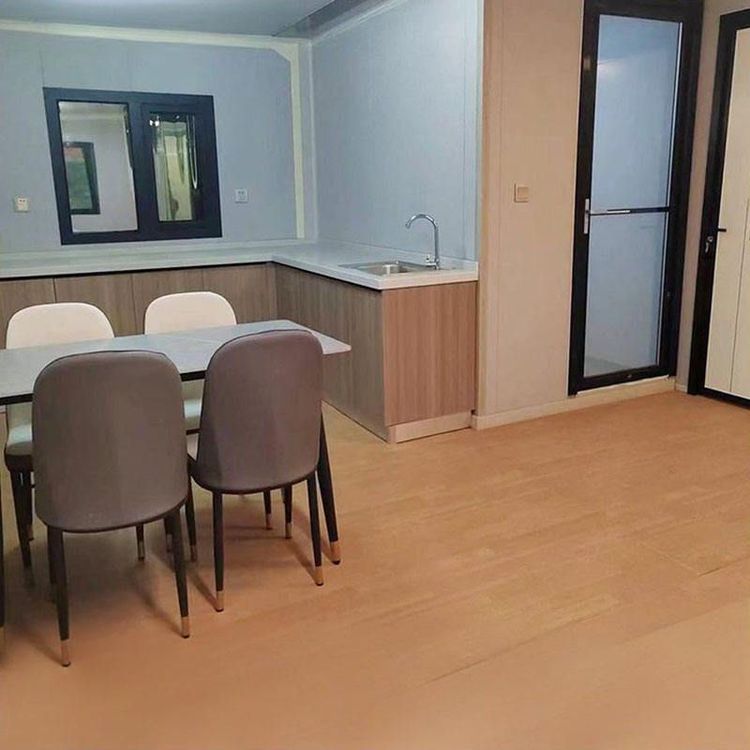
- Internal Facilities: Basic configurations include sinks, mirrors, hooks, and handrails. Outdoor scenarios require the addition of non-slip floors and corrosion-resistant interior wall panels; high-end models can integrate intelligent sensor flushing, automatic door locks, people flow counting, and environmental monitoring (ammonia and hydrogen sulfide concentration) systems.
- Resource Recycling: Some models are equipped with biological treatment units that convert waste into reclaimed water for secondary flushing or greening irrigation; solid waste is reduced in collection frequency through vacuum compression technology; power supply can be achieved through solar photovoltaic panels and energy storage batteries for off-grid operation.
3. Customization Planning
- Size and Layout: Design single-person units (approximately 1.1m×1.1m) to multi-person combinations (e.g., 3m×6m) based on site dimensions, flexibly configuring the number of stalls, the ratio of male to female toilets, and accessible stalls.
- Appearance and Materials: Colors and shapes should blend with the surrounding environment (e.g., wood-grain or stone-grain finishes). The main materials are color-steel sandwich panels (thermal insulation), fiberglass (corrosion-resistant), or stainless steel (durable), with priority given to corrosion-resistant materials in coastal areas.
- Industry Standards: Compliance with norms such as the "Urban Public Toilet Design Standard" (CJJ 14-2016) is required, with key indicators including accessible stall door width ≥ 800mm, interior clear height ≥ 2.0m, and non-slip rating.
4. Dynamic Adjustments and Maintenance
Managers can optimize resource distribution based on real-time monitoring data or periodic assessments, such as adding units to coastal areas in summer and relocating them to indoor venues in winter. Centralized maintenance mode supports returning the entire unit to the maintenance center for deep cleaning, high-temperature steam sterilization, and component replacement, and establishing a full life-cycle archive to predict maintenance needs.
5. Environmental Protection and Resource Conservation
Factory-prefabricated production reduces on-site construction waste, and the redeployable nature of the facilities extends their service life. Water-saving flushing systems control single-flush water consumption to within 60% of conventional facilities, combined with reclaimed water circulation systems to enhance resource utilization efficiency.