
Mobile Toilet Outdoor Design
The outdoor design of mobile toilets should focus on structure, materials, functionality, environmental adaptability, and aesthetics. The specific design points are as follows:
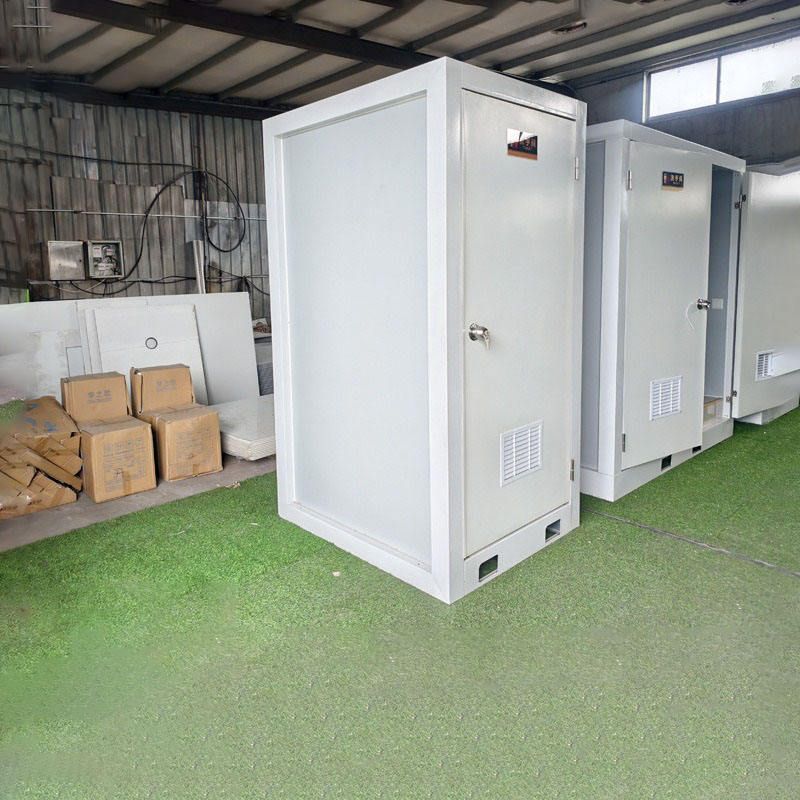
1. Structural Form and Mobility
The structure of mobile toilets must balance lightness and durability. They can be classified by structure into single-unit structures (independent units) and composite structures (multi-unit combinations), and by mobility into hoisting types, handling types, and powered towing types. When designing, it is preferable to choose an overall welded metal frame, which has better stress resistance than bolt connections and can withstand the vibrations and impacts caused by frequent handling. At the same time, the overall weight should be controlled within a reasonable range (e.g., 200kg) to meet wind resistance requirements (able to withstand winds of up to 8 levels) and facilitate forklift transportation.
2. Material Selection and Durability
Materials must meet the requirements of complex outdoor environments. The box body is recommended to use an 8-centimeter-thick metal carved panel composite structure: the outer metal panel is impact-resistant, the middle air layer and soundproof cotton can reduce noise to below 40 decibels, and the inner moisture-proof panel can cope with humidity changes. The roof design should preferably use a gable roof or octagonal roof, accelerating rainwater drainage through slopes to avoid water accumulation; a double-roof structure can be paired with decorative windows to enhance light transmission. The walls should use thermal insulation materials (such as metal carved panel color-matching designs) to adapt to outdoor temperature differences and improve user comfort.
3. Functionality and Practicality
Functional design should meet practical needs. The configuration of squatting positions can be flexibly adjusted; for example, construction sites can set up two squatting positions for men and one for women based on gender ratios. Sanitary facilities should include fecal sewage storage tanks, floor panels, sanitary ware, and water tanks, with some equipped with intelligent sensing systems (driven by 220V voltage, operating stably from -20°C to 40°C). Ventilation and sealing are crucial: the size of the inlet (e.g., 1.2*1.2 meters) should be verified through fluid mechanics to reduce odor overflow; the sealing of the box body should be checked at the door and window rubber strips and ground welds, with ventilation efficiency calculated based on the number of air changes per hour.
4. Environmental Adaptability
Design should be optimized for different climatic conditions. Wind resistance is achieved through self-weight design (e.g., 200kg can withstand winds of up to 8 levels); the drainage system should ensure a roof slope greater than 15 degrees (in rainy environments), and soft ground should be equipped with anti-settling bases. In cold regions, the power matching of the heating system should be confirmed to avoid equipment failure due to low temperatures.
5. Customization and Aesthetics
The appearance can be customized according to the usage scenario; for example, scenic spots can use color-matching designs or decorative windows, while construction sites can focus on simplicity and practicality. Design should balance functionality and aesthetics, improving long-term performance through structural optimization and material innovation, while adhering to principles of mobility, cost-effectiveness, durability, environmental protection, and humanitarianism.



