
Mobile Toilet Manufacturing Drawings
Mobile toilet manufacturing drawings encompass various types, each with distinct characteristics and content.
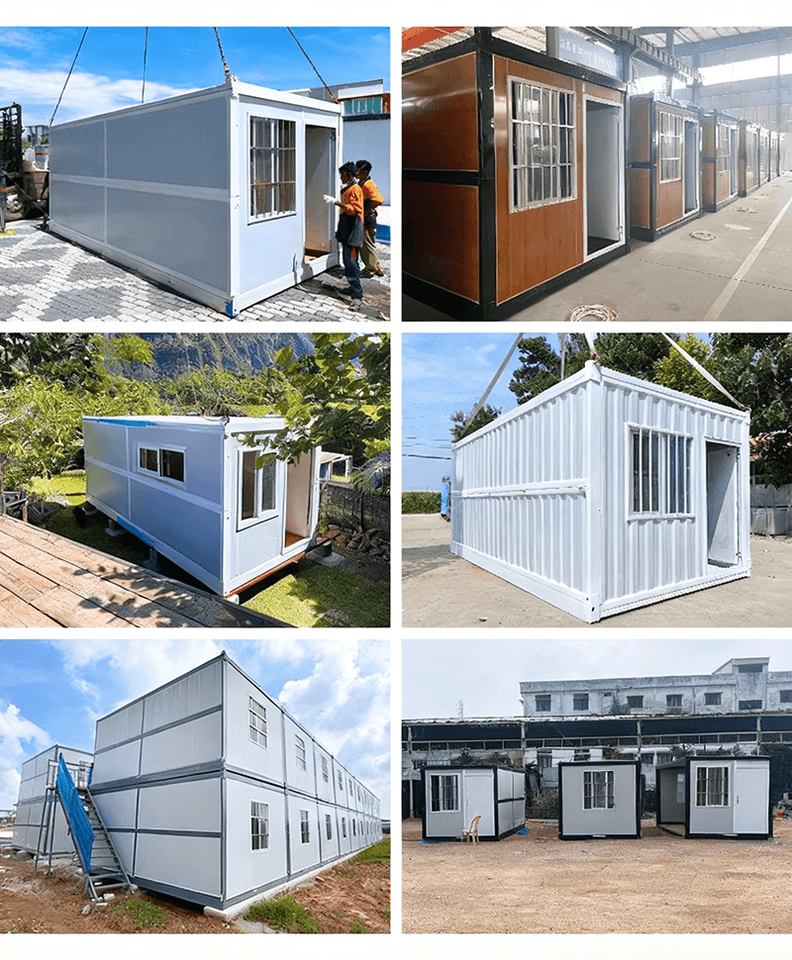
Mobile Restroom Drawings: These drawings are comprehensive, including rendering images, CAD processing drawings, configuration lists, and material lists. They adopt a modular design, making installation extremely convenient and fast,不受场地条件的限制 (not restricted by site conditions), and possessing mobility. In terms of external structure, they are exquisite, beautiful, and durable, with dimensions that can be flexibly customized according to actual needs, meeting the diverse requirements for mobile toilets in different scenarios.
Environmentally-Friendly Mobile Restroom Design Drawings: These drawings are measured in millimeters. The designed restrooms are standardized products, but their styles and specifications can be adjusted according to the specific requirements of the construction unit. For interior walls, green and environmentally-friendly panels are selected to ensure a healthy indoor environment. The interior uses 100mm-thick graphite polystyrene board (with a fire rating of B1) for good thermal insulation. The restroom floor is made of anti-slip marble, with its construction method involving welding national standard 40mm40mm square tubes as the keel, riveting 10mm bamboo plywood, and then installing anti-slip marble to ensure a sturdy and anti-slip floor. The power supply uses a 200V AC power source. The exterior walls are made of maroon anti-corrosion wooden panels, which are not only aesthetically pleasing but also anti-corrosive. For thermal insulation, heat insulation, and sound insulation, the windows use Conch plastic-steel profiles with 5mm-thick glass installed, and the opening method is an upward-rotating casement window. The door panels use color-steel composite panels with aluminum-plastic panels pasted on the outer surface, and the doorway uses 1.2mm-thick 304-grade stainless steel plates for the door jamb and decorative lines. The roof design uses 40mm40mm and 25mm*25mm thick-walled square tubes交错焊接 (interlaced welding) to form a steel frame structure. The top structural corners and bottom ends are seamlessly treated and seamlessly connected to the building structure. The drawings include various related drawings, such as mobile restroom units (environmentally-friendly), overall plans for environmentally-friendly restrooms, and elevation views of men's restrooms/men's toilets. The drawing version is AutoCAD2010, and the drawing format is dwg.
Modular Mobile Restroom Drawings: These include axonometric, side, top, and front views of modular mobile restrooms. They adopt a design of enclosed cabinets and mobile wheel sets, integrating toilet bases and water supply and drainage interfaces. This design enables rapid deployment and mobility, making it highly suitable for temporary events, outdoor construction sites, and other scenarios, offering both privacy and convenience. The drawing version is solidworks2016, and the drawing format is step.
You may also like

Portable Toilet Used in 2026: Buying Guide & Recommendations
Read More
Portable Toilet Custom Explained: How to Choose the Right One
Read More
Top Portable Toilet Smart Manufacturers: How to Choose a Factory Partner
Read More