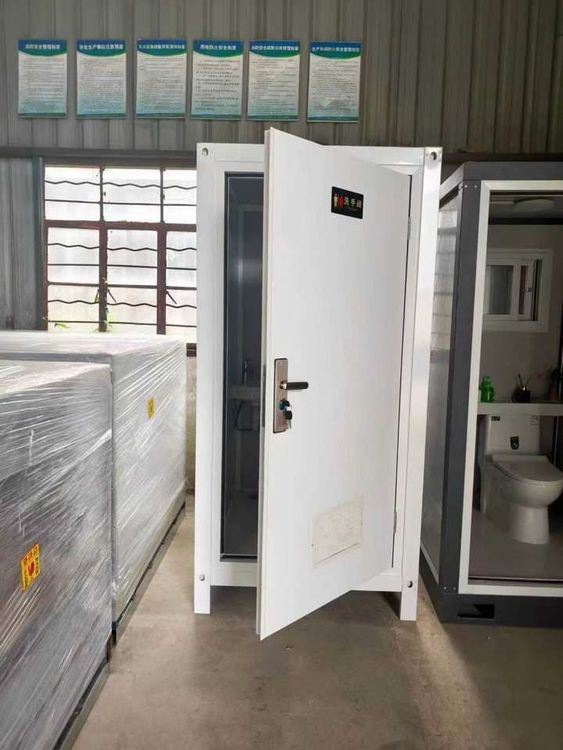
Mobile Toilet Layout Diagram
For the layout diagram of mobile toilets, you can refer to the architectural design drawings of portable public toilets provided by Mufeng Network, which include elevation views, plan views, sectional views, roof views, etc. You can also refer to common layout designs such as 'four squatting positions plus a management room'.

Architectural Design Drawing Resources for Reference
Mufeng Network offers architectural design drawings for portable public toilets. These drawings are comprehensive and cover multiple key views. The elevation view provides an intuitive display of the external appearance of the mobile toilet from different directions, including height, width, and the shapes and positions of doors and windows on each facade. The plan view presents the layout of the mobile toilet in the horizontal direction, clearly marking the positions and dimensions of various functional areas, such as squatting positions, aisles, and hand-washing areas. The sectional view, through an imaginary vertical cut, reveals the internal structural layers of the mobile toilet, such as the construction of the floor, floor slab, and roof, as well as the height relationships between different parts. The roof view mainly shows information about the shape, slope, and drainage method of the roof. These drawings provide detailed visual references for the design and construction of mobile toilets, helping to accurately grasp their overall structure and spatial layout.
Common Layout Design References
The 'four squatting positions plus a management room' model is a relatively common layout design for mobile public toilets. In this layout, four ceramic squatting toilets are reasonably distributed inside the toilet to meet the needs of multiple people using it simultaneously. Each squatting position is equipped with a flush tank to ensure timely flushing after use and maintain the cleanliness and hygiene of the toilet. The installation of exhaust fans can effectively remove odors from the toilet and improve air quality. The management room is used for storing cleaning tools, hygiene products, etc., facilitating the daily maintenance and management by the staff. This layout design takes into account both the convenience of users and the needs of management, making it a practical and efficient design solution.