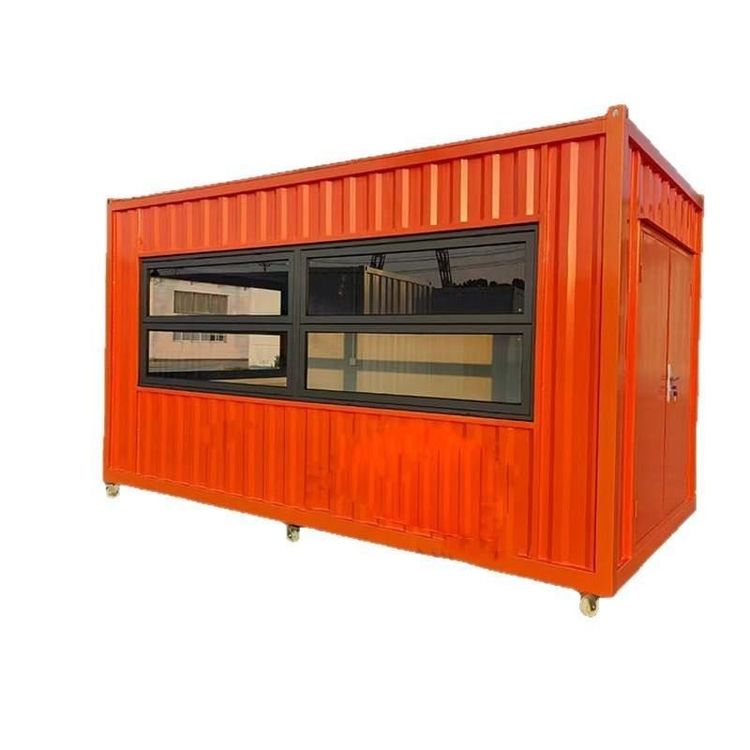
How to Determine the Installation Height of Mobile Toilets
The installation height of mobile toilets should be determined based on the overall structure, internal facilities, and special requirements, as detailed below:

I. Overall Height Limitation
The overall height of mobile toilets is typically designed to be within 4 meters, primarily based on transportation safety and road clearance requirements. For example, some simple color-steel mobile toilets have an overall height of 2.35 meters, facilitating passage through conventional road height restrictions (such as bridges and tunnels) while reducing the risk of rollover during transportation. If a taller structure is required, transportation routes should be planned in advance or special clearance permits should be obtained.
II. Height Standards for Internal Facilities
When installing, the height of internal facilities should be adjusted according to ergonomics to ensure user comfort:
- Toilet Seat: The standard height is 40-45 centimeters (from the ground to the seat ring), suitable for most adults, avoiding difficulties in using the toilet or excessive pressure on the waist due to improper height.
- Urinal: The height for adult use is approximately 60 centimeters, maintaining a reasonable distance from the ground to prevent urine splashing.
- Sink: The installation height is generally 80-85 centimeters, conforming to standing operation habits and avoiding excessive bending or raising of the arms.
- Shower Head: For handheld shower heads, an installation height of 1.9-2.1 meters should be reserved to ensure comfortable use by users of different heights; fixed shower heads can be installed at a slightly lower height, but the water coverage range must be ensured.
III. Height Adjustments for Special Scenarios
If pipe relocation or ground modification is involved, additional consideration should be given to height changes:
- Toilet Relocation: When using a 110-millimeter round pipe, the ground should be raised by 15.5 centimeters to accommodate the pipe slope; if a flat pipe solution is adopted, the lifting height can be reduced by 6 centimeters, reducing the impact on indoor clear height.
- Barrier-Free Design: To facilitate wheelchair users, a passage space of 70-80 centimeters should be reserved on both sides of the toilet seat, and the ground should be kept level to avoid steps or height differences.
IV. Installation Precautions
- Foundation Stability: Ensure the ground is level. If raising is required, use concrete or moisture-proof panels for reinforcement to avoid facility tilting due to settlement.
- Ventilation and Lighting: Reserve ventilation openings at the top or install exhaust fans, with a recommended height of no less than 2.5 meters to prevent odor accumulation; if natural lighting is used, the lower edge of the window should be between 1.2-1.5 meters high.
- Compliance Check: Before installation, confirm local building codes regarding the height of mobile toilets, sewage pipe slopes, and other requirements to avoid later modifications.
By reasonably planning the overall height, internal facility layout, and special requirement adjustments, the functionality and safety of mobile toilets can be ensured.