
Mobile Toilet Indoor Images
Currently, it is not possible to directly provide indoor images of mobile toilets, but we can describe the typical internal facilities and layout features of a water-flush four-unit mobile public toilet.
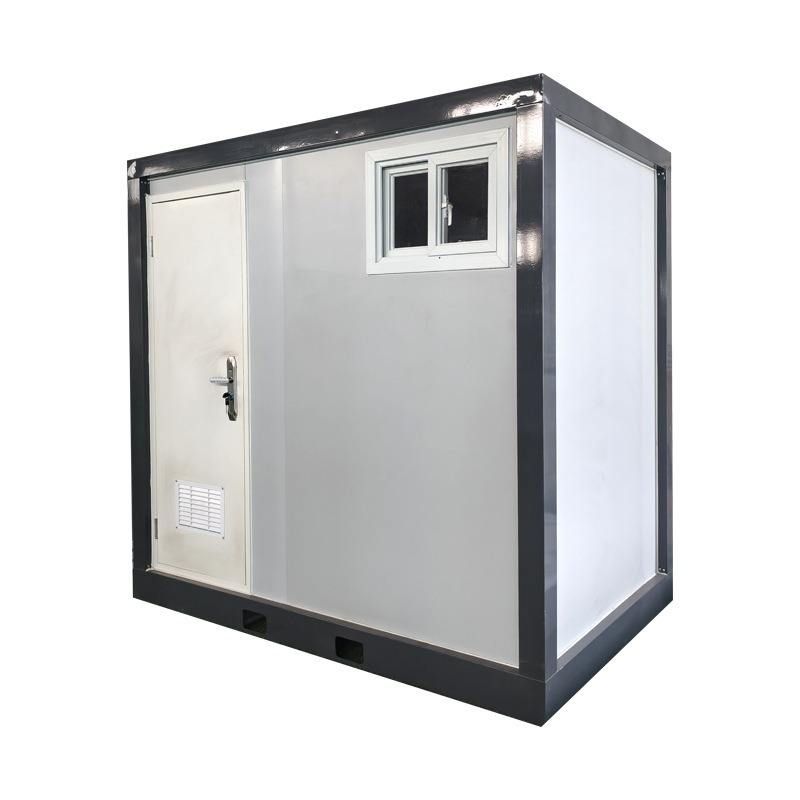
The interior design of a water-flush four-unit mobile public toilet emphasizes practicality and comfort, with core facilities including toilet interior walls, lighting systems, sanitary product configurations, electrical safety devices, ventilation equipment, doors, signage systems, and floor and ceiling materials. The following provides an explanation from two perspectives: functional zoning and material selection.
1. Functional Zoning and Core Facilities
The interior walls of the toilet compartments are made of imitation marble bamboo-wood fiberboard, which combines moisture resistance, fire resistance, and easy cleaning properties. The surface texture closely resembles natural stone, enhancing the aesthetic appeal of the space. The lighting system is equipped with sound and light-controlled fixtures that automatically turn on and off based on ambient light and sound levels, saving energy and avoiding inconvenience during nighttime use. In terms of sanitary product configurations, each compartment is equipped with a tissue box for easy access by users, and an air switch is installed to ensure electrical safety. Ventilation is achieved through exhaust fans, which quickly remove odors and maintain air circulation. The doors are made of titanium-magnesium alloy, offering lightweight and corrosion-resistant properties, and are paired with acrylic signage to clearly indicate usage status (e.g., "Occupied" or "Vacant"). The floor features non-slip and wear-resistant stone steps to reduce the risk of slipping, while the ceiling is covered with asphalt shingles, providing both waterproofing and heat insulation functions suitable for outdoor environments.
2. Spatial Layout and User Experience
The four-unit design means that four independent toilet compartments share the same main structure, typically arranged in a straight line or L-shape to optimize space utilization. The internal dimensions of each compartment must meet ergonomic requirements to ensure users can move freely. For example, the toilet door width is generally not less than 70 centimeters to accommodate wheelchair access, and the internal ceiling height is not less than 2.2 meters to avoid a cramped feeling. Additionally, the installation height of facilities must comply with standards: the tissue box is placed about 1 meter from the ground, the air switch is located on the side wall at the entrance, and the exhaust fan is installed in the top corner to achieve optimal functionality.
For visual materials of specific products, it is recommended to check the official websites of reputable environmental protection equipment suppliers or industry exhibition channels, as some manufacturers may provide 3D models or real-life photos for reference.



