
How High is the Floor of a Mobile Toilet
The height of the floor in a mobile toilet varies depending on different scenarios and design requirements and cannot be generalized. Here are some common situations:
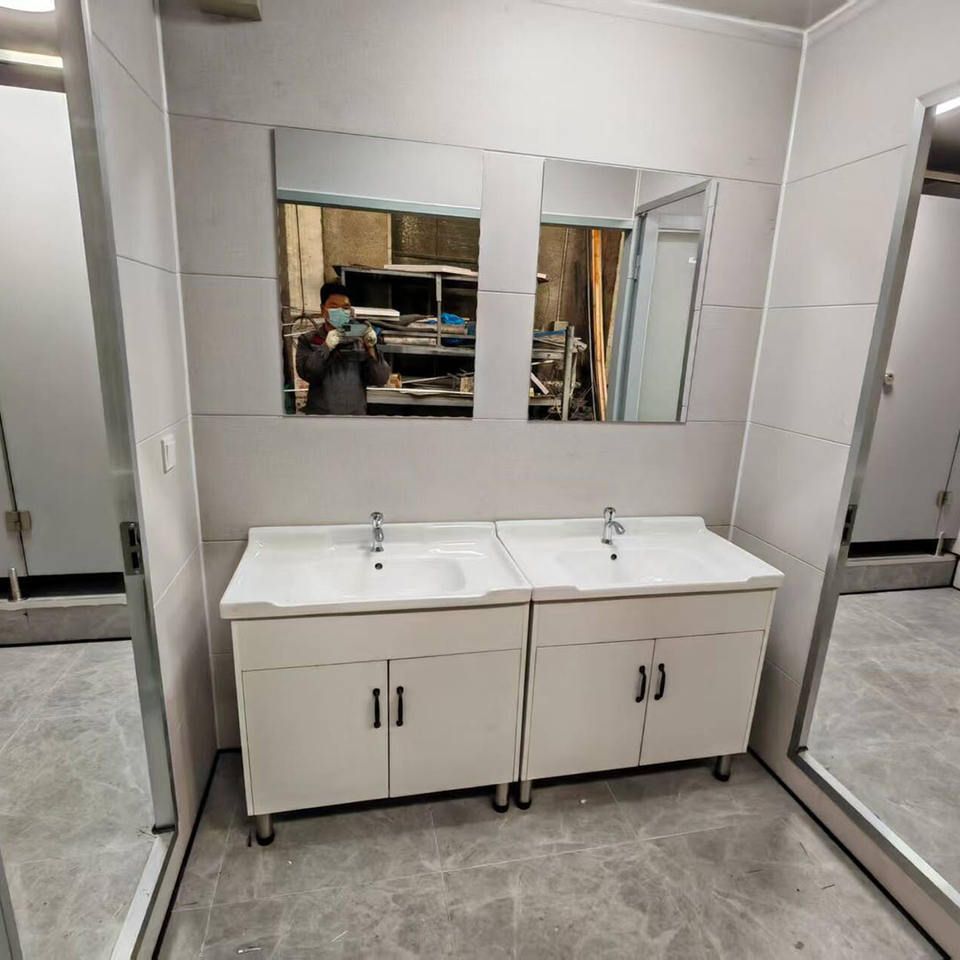
Floor Height under Overall Height Limitations
As an integral structure, the overall height of a mobile toilet is usually designed to be within 4 meters, mainly for considerations of transportation safety and road passage. However, the overall height is not directly equivalent to the floor height. The floor height is a part of the overall height and is influenced by various factors such as the layout of internal facilities and usage functions. For example, if higher water tanks, ventilation equipment, etc., need to be installed inside the mobile toilet, the floor height may be relatively lower to ensure that the overall height stays within the specified range. Conversely, if the internal facilities are more compact, the floor height may be appropriately raised.
Floor Elevation Height during Toilet Relocation
In the case of toilet relocation, there are specific regulations for the floor elevation height. When using a 110-millimeter round pipe for toilet relocation, the floor needs to be raised by 15.5 centimeters. This is because the round pipe requires a certain slope during the drainage process to ensure the smooth flow of sewage, and raising the floor can create an appropriate slope. When using a flat pipe solution, the elevation height can be reduced by 6 centimeters, that is, the floor is raised by about 9.5 centimeters. However, the flat pipe solution has certain drawbacks. Due to the limitations of its pipe shape, the flow of sewage in the pipe may not be as smooth as that in a round pipe. Therefore, attention should be paid to the risk of blockage, and regular pipe cleaning and maintenance should be carried out during use.
Floor Elevation Height after Home Toilet Relocation
After home toilet relocation, the floor elevation height is generally between 5 and 15 centimeters. This range is a relatively common interval, but the specific height depends on the actual situation and design requirements. For example, if the bathroom space is small, a lower elevation height may be chosen to save space. If there are higher requirements for drainage effects or if there is already a certain height difference in the bathroom floor, the floor elevation height may be appropriately increased.
Floor Height of Sunken Toilets
The floor of a sunken toilet is usually 40 centimeters higher than other areas. The design of a sunken toilet is to hide drainage pipes, etc., in the sunken space, making the bathroom floor more flat and aesthetically pleasing. The floor that is 40 centimeters higher can play a certain role in waterproofing and moisture resistance, and also facilitate subsequent maintenance and renovation.
You may also like

Portable Toilet Eco-Friendly Custom & OEM: Design & Bulk Production Guide
Read More
How to Assemble & Install Container House Step by Step
Read More
Portable Toilet Eco-Friendly in 2026: Buying Guide & Recommendations
Read More