
What is the Best Width and Length for a Mobile Toilet?
The choice of dimensions for a mobile toilet depends on its specific type and usage scenario. Here are the common specifications and design considerations:
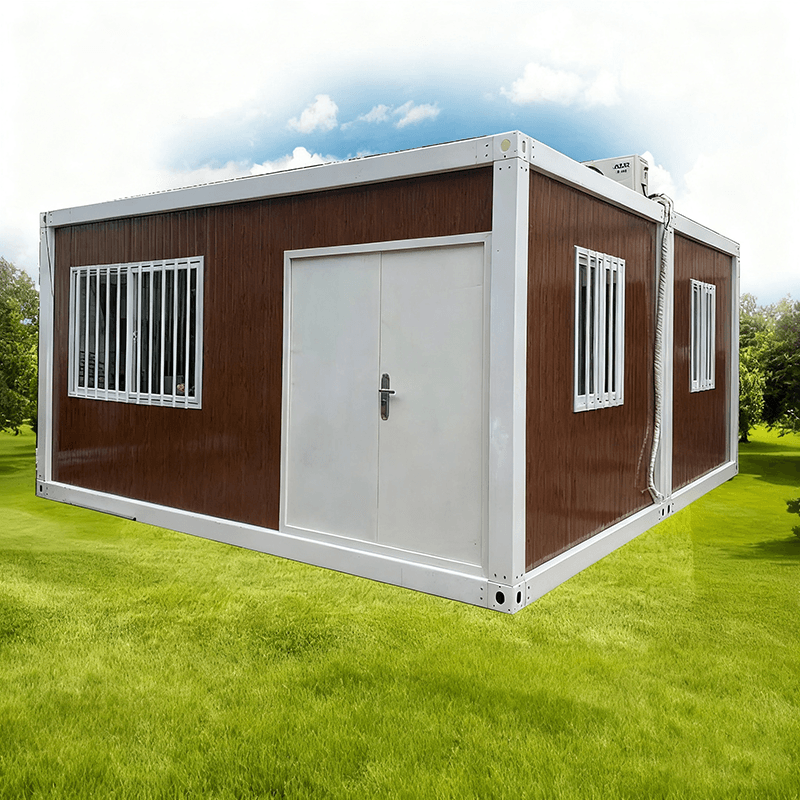
1. Single-Compartment Mobile Toilet Suitable for scenarios with low pedestrian density, such as small events or temporary construction sites. The standard dimensions are a length of 1.2-1.5 meters and a width of 1.0-1.2 meters, meeting the needs of a single user. The mini version has dimensions of 100 cm in length and 100 cm in width, ideal for spaces with limited room. Some products adopt dimensions of 110 cm in length and 110 cm in width, balancing comfort and transportation convenience. When designing, ensure that the toilet compartment width is not less than 0.9 meters to comply with ergonomic requirements.
2. Double-Compartment Mobile Toilet Suitable for medium-scale scenarios, such as medium-sized events or temporary community facilities. The standard dimensions are a length of 2.4-3.0 meters and a width of 1.2-1.5 meters, accommodating two independent toilet compartments. The double-occupancy version typically has dimensions of 180 cm in length and 110 cm in width, reducing the footprint through optimized layout. Sufficient aisle space should be reserved for these toilets to avoid usage conflicts.
3. Accessible Mobile Toilet Designed specifically for individuals with disabilities, meeting the needs of wheelchair rotation. According to the 'Urban Public Toilet Design Standard' (CJJ 14-2016), the net dimensions should be at least 1.8 meters by 1.5 meters, with a door width of over 80 centimeters. The commonly adapted dimensions are 180 cm in length and 150 cm in width, equipped with accessibility features such as handrails and low-positioned sinks inside to ensure safety during use.
4. Multi-Functional Mobile Toilet Suitable for large-scale events or scenarios with high pedestrian traffic, such as music festivals or sports events. Dimensions of 3.0-4.5 meters in length and 2.0-2.5 meters in width can integrate multiple toilet compartments, management rooms, or storage spaces. Some products are also equipped with additional features such as air conditioning and ventilation systems. When designing, structural optimization should be carried out in consideration of transportation conditions, such as road height and width restrictions.
Core Design Principles
- Compliance: All dimensions must comply with national standards, with specific parameters such as toilet compartment width and sink height (recommended 0.8-0.9 meters) clearly defined.
- Scenario Adaptation: Construction sites should prioritize durability, scenic areas should consider harmony with the environment, and event venues should prioritize rapid deployment needs.
- Transportation Restrictions: The height should generally not exceed 2.8 meters, and the width should not exceed 2.5 meters to ensure the legality of road transportation.
When making an actual selection, it is recommended to conduct a comprehensive assessment based on the number of users, frequency of use, and site conditions. If necessary, consult a professional supplier for customized design.



