Back to blog
Article
Custom Sizes for Mobile Toilet Booths
Admin September 28, 2026
The custom sizes of mobile toilet booths vary depending on the manufacturer and specific requirements, with a wide range of common specifications that can be flexibly adjusted according to actual scenarios.
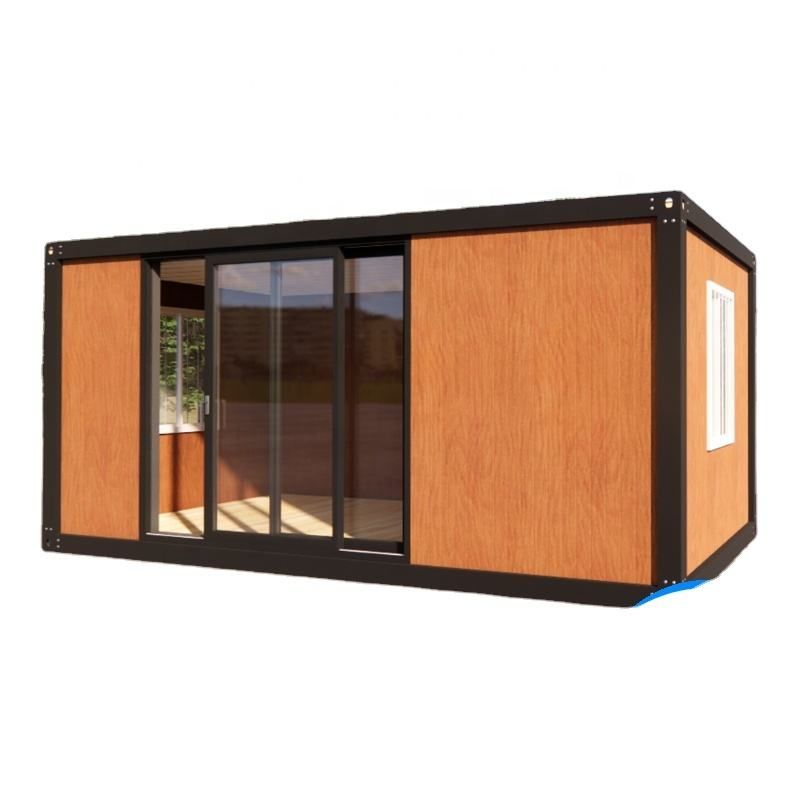
I. Common Custom Size Ranges
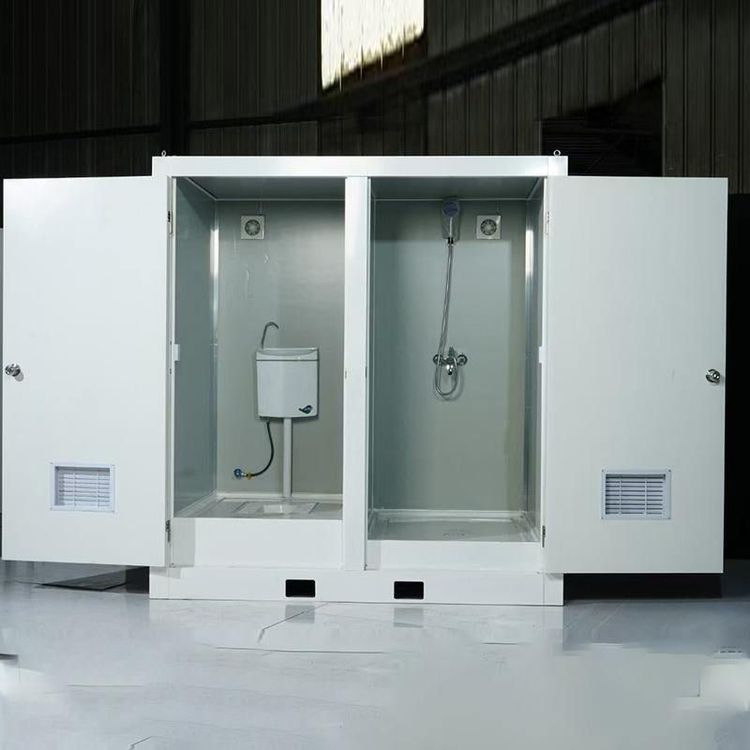
- Large Specifications: Some manufacturers offer larger-sized mobile toilet booths. For example, a manufacturer in Shanghai provides a standard specification of 8.5 meters (length) × 2.9 meters (width) × 4.6 meters (height). Such sizes are typically suitable for public places with high foot traffic, such as scenic spots and large event venues, accommodating multiple independent toilet compartments or functional areas to meet high-frequency usage demands.
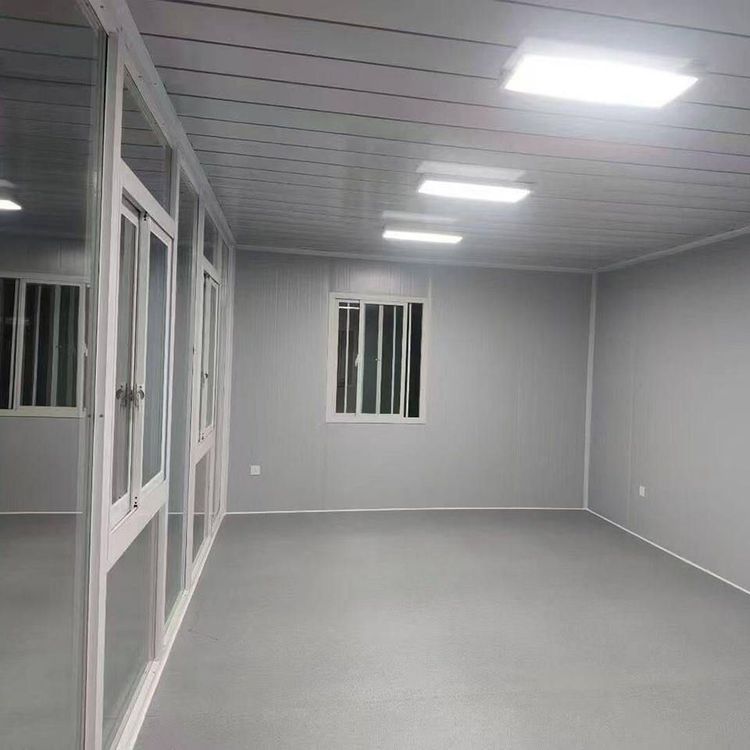
- Medium Specifications: Custom booth sizes for clients in Tianjin are 3 meters × 4 meters and 3 meters × 6 meters. These sizes balance space utilization and flexibility, making them suitable for small to medium-sized construction sites, temporary exhibitions, or communities. They meet basic functional requirements while being easy to transport and install.
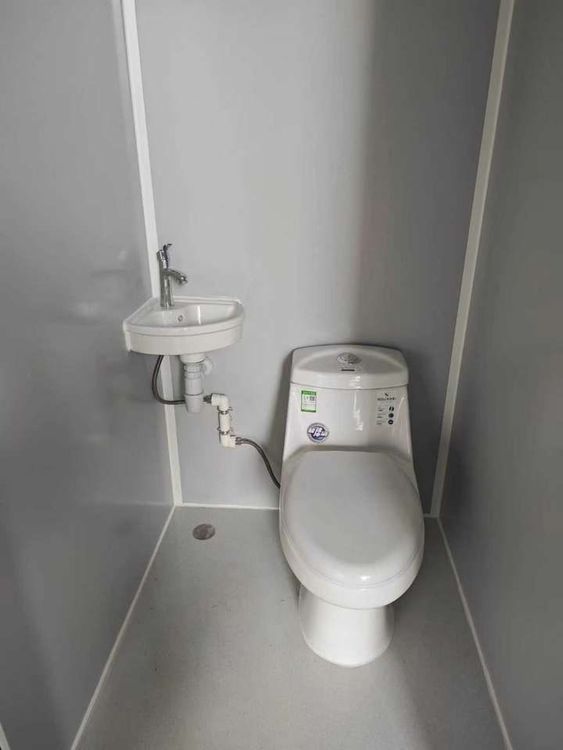
- Small Specifications: The product specifications in Xinzhou, Shanxi, are 1.2 meters (length) × 1.5 meters (width) × 2.4 meters (height), featuring a compact design suitable for space-constrained scenarios, such as narrow streets, temporary isolation points, or personal use. Despite their small size, they can achieve basic functions through optimized internal layouts.
II. Core Principles for Custom Sizing
- Function-Oriented Requirements: Sizes should be determined based on the number of users, the number of toilet compartments, and whether additional functions (such as management rooms or barrier-free facilities) are required. For example, when setting up barrier-free toilet compartments, the width should be increased to over 1.5 meters, and the height should accommodate wheelchair turning space.
- Transportation and Installation Constraints: Custom sizes should consider road transportation limitations (such as a width not exceeding 3 meters) and on-site installation conditions (such as ground bearing capacity and spatial openness) to avoid transportation difficulties or inability to install due to oversized dimensions.
- Balancing Standardization and Personalization: Some manufacturers offer modular designs that allow minor adjustments (such as length increases or decreases by 0.5 meters) based on standard sizes, reducing customization costs while meeting personalized needs.
III. Customization Process Recommendations
- Clarify Requirements: Compile statistics on the number of users, functional requirements, and site constraints in advance, and provide detailed parameters to the manufacturer.
- Communicate with Manufacturer: Adjust sizes based on the manufacturer's standard specifications and in conjunction with actual needs, confirming structural stability and compliance (such as adherence to local building codes).
- On-Site Inspection: For complex sites, it is advisable for the manufacturer to conduct on-site measurements to ensure that the custom sizes match the on-site environment.