Construction Drawings for Mobile Prefab Toilets
Construction drawings for mobile prefab toilets typically include key design elements such as architectural plans, elevations, sections, water supply and drainage, and electrical systems, as detailed below:
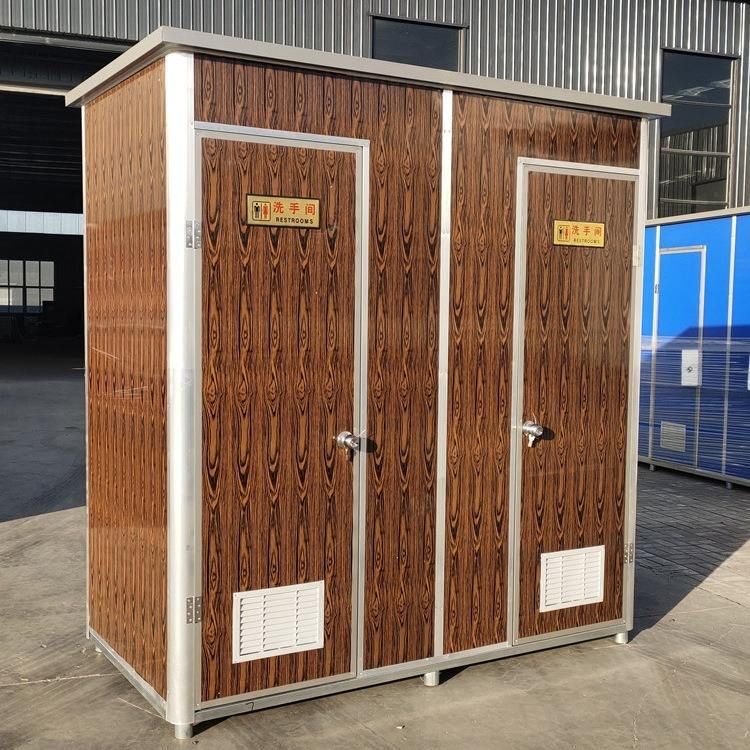
I. Architectural Structure Design The architectural structure of mobile prefab toilets must clearly define spatial layouts and dimensions. For example, a two-story prefab public toilet may have a depth × width of 10.7m × 6m and a height of 6m, utilizing a frame or light steel structure to ensure stability. The floor plan should indicate the internal functional divisions of the restroom, such as the locations and dimensions of squatting stalls, urinals, and sinks; the elevation should display the building's exterior appearance, window and door positions, and heights; the section should reflect changes in interior space height and roof pitch. For standalone restrooms, such as a 3.6m × 3m restroom located in the southeast corner of the first floor in a temporary building, the floor plan should clearly delineate the sanitary ware area and passageway space.
II. Water Supply and Drainage System Design Water supply and drainage are core components of toilet construction. The locations of water points (such as sinks and squatting stall flush valves) and pipe diameters must be specified. For instance, a temporary building restroom may use PVC-U pipes with a diameter of DN110 for drainage to ensure smooth flow; the design of the septic tank should determine its capacity based on the number of users, such as a 2m³ fiberglass septic tank, and indicate its location and connection method to the toilet. The construction drawings should include the layout of water supply pipes, slope requirements, and valve installation positions to prevent water accumulation or blockages.
III. Electrical and Lighting Design The electrical design of toilets must meet safety and functional requirements. The lighting plan should specify the type of fixtures (such as moisture-resistant LED lights), quantity, and installation height to ensure uniform illumination without shadows. Switch positions should be near the entrance for easy operation. If a shower room is included, waterproof outlets and equipotential bonding must be designed to prevent electric shock risks. In CAD drawings for prefab buildings in certain regions, separate lighting plans for toilets and shower rooms should be prepared, clearly indicating the routing of electrical lines and wire specifications.
IV. Detail Drawings and Material Specifications The construction drawings should include detail drawings of key nodes, such as window and door installations, waterproofing treatments for walls and floors, and septic tank structures. For example, detail drawings for windows and doors should indicate dimensions, materials, and opening methods; the waterproofing layer should specify the use of polyurethane coatings or membranes, along with thickness and construction techniques. The material specifications section should list the main building materials (such as light steel keels, color steel plates, and PVC pipes), including their specifications, performance requirements, and recommended brands, to ensure construction quality meets standards.