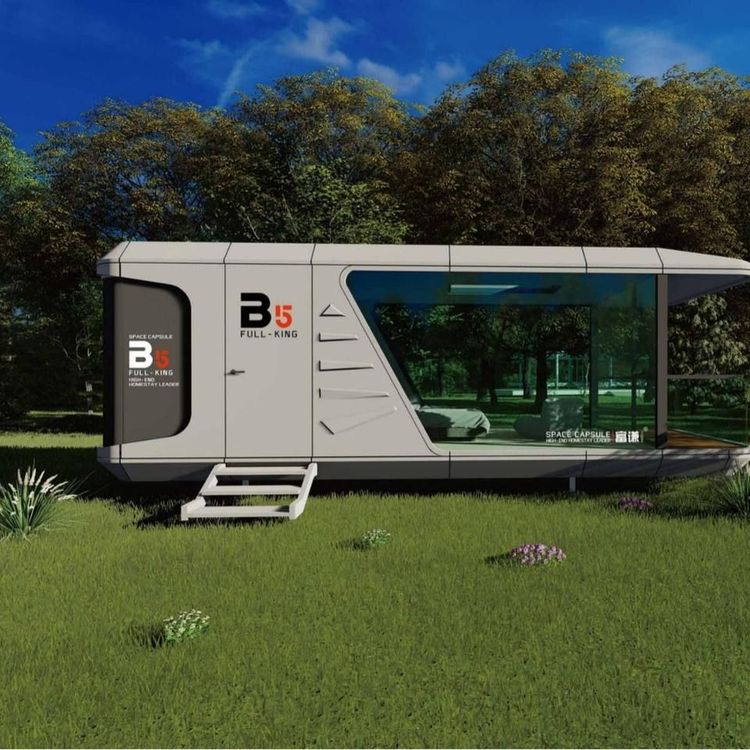
Mobile House Container Rendering
Currently, we cannot directly provide renderings of mobile house containers, but we can introduce their design features and common styles to help understand their visual presentation direction. The design of mobile house containers typically revolves around modularity, mobility, and functionality, with renderings often created through 3D modeling or real-life rendering. The following explains from three aspects: design logic, appearance style, and functional layout:
1. Design Logic: Modularity and Expandability
The core advantage of mobile house containers lies in their "modularity," which involves combining and assembling standard-sized container units (such as 20-foot or 40-foot units). Renderings often reflect the following characteristics:
- Unit Independence: A single container can serve independently as a bedroom, kitchen, or bathroom, forming different spatial structures through stacking, side-by-side, or offset arrangements. For example, offset stacking of two-story containers can create a terrace or shaded area.
- Expandability: Some designs increase usable area through folding, sliding, or telescoping structures. Renderings may show the expanded state of the container (such as side panels extending into a balcony) or its compact form when folded.
- Connection Methods: Containers are connected via bolts or welding, with renderings marking connection nodes to emphasize structural stability. Some designs use hinged or detachable connections for easy transportation and reassembly.
2. Appearance Style: Fusion of Industrial and Personalized Elements
The original metallic texture of containers is often preserved or modified to create a unique visual style:
- Industrial Style: The original colors of containers (such as rust red or silver-gray) are retained or coated with matte paint, paired with exposed steel beams, bolts, and welding marks to create a rugged industrial aesthetic. Renderings may highlight metallic textures and geometric lines.
- Modern Minimalist Style: Coated with white, black, or low-saturation colors, the industrial feel is weakened, and large glass windows or wooden finishes are added to increase warmth. Renderings often showcase the integration of containers with natural environments (such as forests or seaside).
- Creative Transformation Style: Some designs cut, reassemble, or add附属 structures (such as wooden verandas or green roofs) to containers, forming irregular shapes. Renderings may include irregular windows, colorful coatings, or artistic decorations to highlight personalization.
3. Functional Layout: Space Optimization and Multi-Scenario Applicability
Renderings need to clearly show internal functional zoning, with common layouts including:
- Residential Type: The ground floor features a living room, kitchen, and bathroom, with the second floor as a bedroom; or a sleeping area is added via a mezzanine. Renderings will mark furniture placement, lighting direction (such as south-facing large windows), and ventilation design (such as skylights).
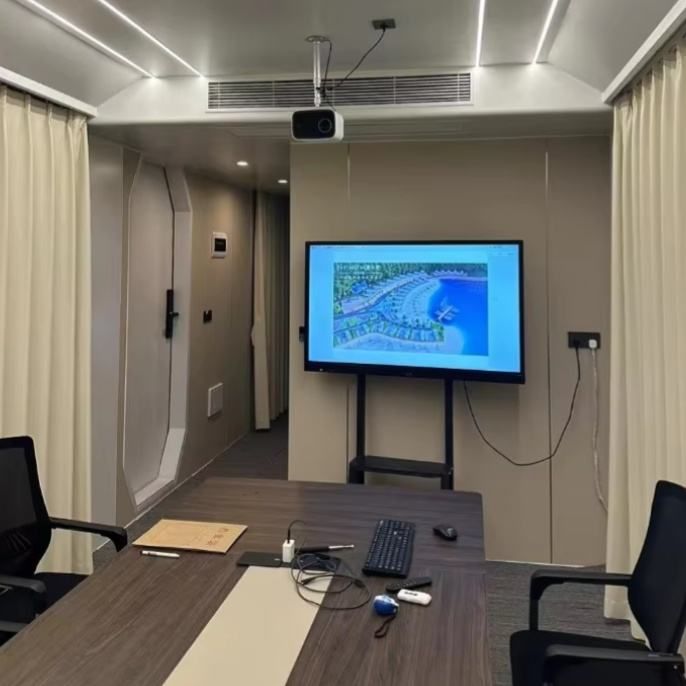
- Office Type: An open office area is paired with an independent conference room, utilizing the narrow space of containers to form a linear flow. Renderings may show partition design, lighting layout, and equipment installation positions.
- Hybrid Type: Combines residential and office functions or adds storage and leisure areas. Renderings will distinguish functional areas through different colors or materials and mark dimensional data (such as floor height and window height).
For specific renderings, it is recommended to search for keywords such as "container house rendering" or "modular container design" on architectural design websites (such as ArchDaily, Behance), container house manufacturer websites, or 3D model platforms (such as Sketchfab) to obtain a large number of visual examples.