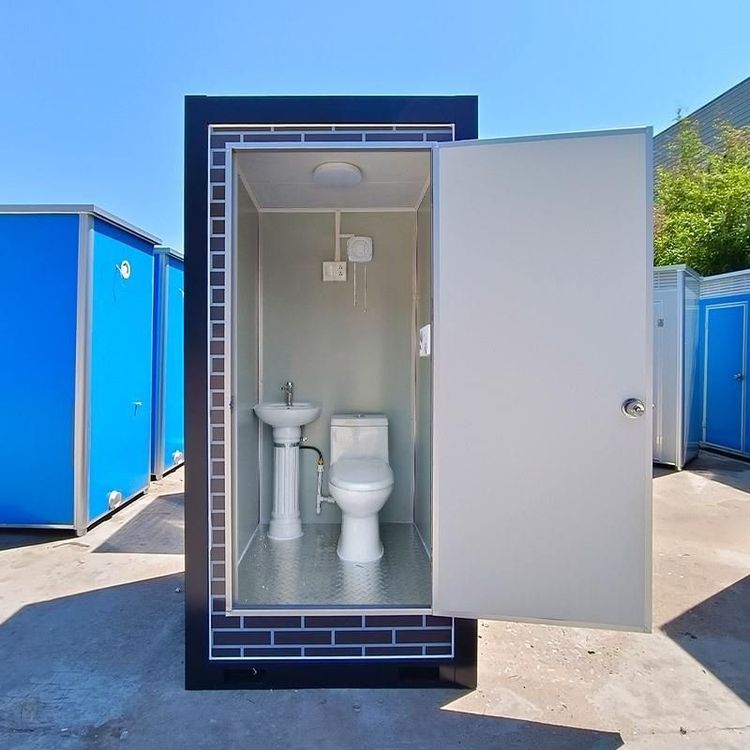
Mobile Homestay Single Room with Toilet
The common types and characteristics of mobile homestays with a single room and toilet are as follows:

The first type is a 30-square-meter mobile scenic homestay
This type of homestay covers a total area of 30 square meters and features a white-gray two-tone metal carved panel exterior wall, combining modern aesthetics with durability. Its spatial layout includes one bedroom, one bathroom, and one balcony. The front part extends into a small covered balcony, and the side entrance design creates an independent foyer, ensuring privacy and enhancing convenience. The bathroom is directly connected to the bedroom, meeting basic living needs. The balcony area can be expanded into a viewing or leisure space, suitable for short-term stays or tourism scenarios. The metal carved panel exterior wall is moisture-proof and corrosion-resistant, adapting to various climatic conditions, but regular maintenance is required to prevent surface oxidation.
The second type is a 24-square-meter (3m x 8m) mobile homestay
This type achieves functional zoning with a compact layout, including one bedroom, one living room, and one bathroom. The rectangular structure, 3 meters wide and 8 meters long, optimizes natural light through full-length floor-to-ceiling windows, and the imitation copper brushed anti-theft door enhances security. Upon entering, the living room is on the right, with windows on two sides creating air circulation. The light-colored bamboo-wood fiber wall panels and ceiling create a warm atmosphere. The bathroom is located between the living room and the bedroom, with a reasonable flow design. Bamboo-wood fiber materials are eco-friendly and moisture-proof, but some parts may need replacement if exposed to a humid environment for a long time. Full-length floor-to-ceiling windows require shading facilities to cope with strong light or high temperatures.
The third type is a 35-square-meter mobile scenic homestay
This type achieves a one-bedroom, one-living room, and one-bathroom layout in a space 3.5 meters wide and 10 meters long. The four-slope roof design, combined with full-length floor-to-ceiling windows on three sides, ensures a bright and airy interior. Upon entering through sliding doors, there is a tea room that can serve as a social or leisure area, with an internal bedroom and bathroom forming an independent sleeping area. The four-slope roof design facilitates drainage, making it suitable for rainy regions; the full-length floor-to-ceiling windows require double-glazed glass to improve insulation. The zoning design of the tea room and bedroom meets diverse usage needs, but the overall length requires attention to foundation flatness to prevent structural deformation.
All three types of mobile homestays focus on modular design, achieving functional differentiation through different materials and spatial combinations. Users can choose the appropriate type based on the number of occupants, climatic conditions, and budget.