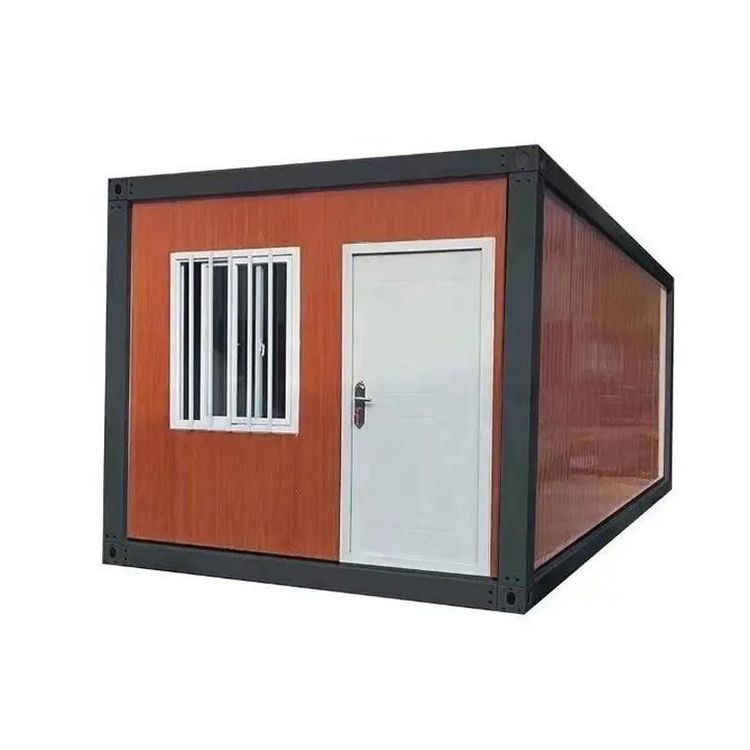
Mobile Glass Toilet
The mobile glass toilet is a type of mobile toilet manufactured using materials such as tempered glass, featuring mobility, environmental friendliness, and wide applicability. The following provides an introduction from the aspects of materials, structure, classification, design principles, and applicable scenarios:
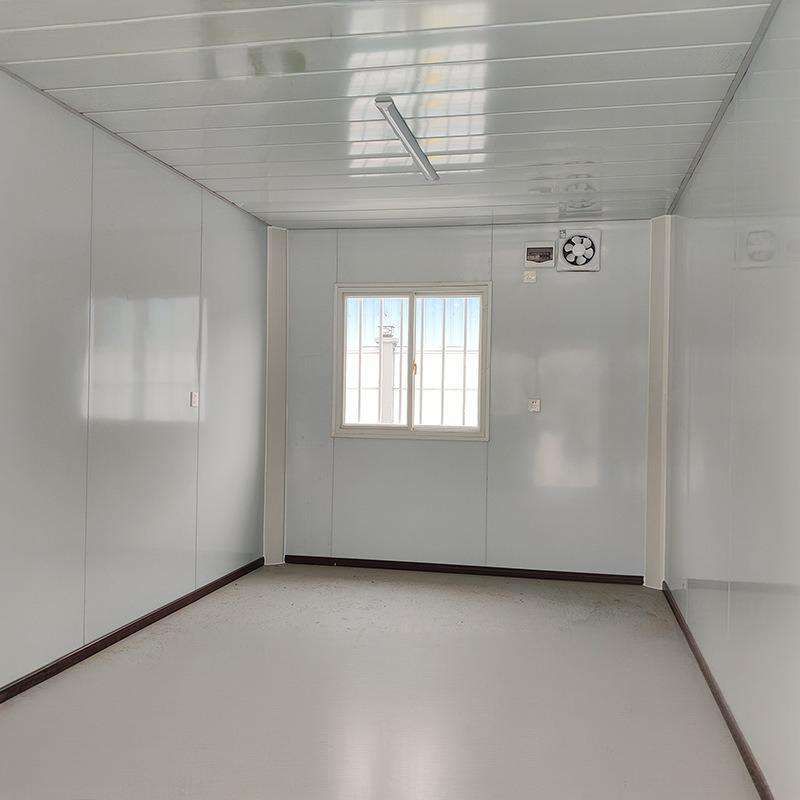
Materials and Structure
The main material of the mobile glass toilet is tempered glass, with a typical glass thickness of 4mm or 5mm, offering both transparency and safety. Its structure includes the basic components of a mobile toilet: fecal sewage storage tanks (or treatment devices), floor slabs, sanitary ware, walls, washing equipment, water tanks, roofs, and mobile devices. The wall section is made of glass, ensuring both lighting and transparency while enhancing impact resistance through tempering processes. The door opening methods include sliding and swing types, adapting to different spatial requirements.
Classification Methods
- Structural Form: Divided into single-unit structures (independent units) and composite structures (multi-unit combinations). The former is suitable for small-scale venues, while the latter can meet high foot traffic demands.
- Mobility Method: Includes lifting and handling types (requiring mechanical assistance) and powered towing types (with self-contained power or towable mobility), flexibly adapting to different terrains.
- Sewage Treatment Method: Covers flush types (requiring a water connection), waterless flush suction types (relying on vacuum suction), circulating water flush types (water-saving designs), and dry packing types (waterless treatment), meeting environmental protection and resource utilization needs.
Design Principles
- Mobility and Economic Durability: Utilizing lightweight materials and modular designs to reduce transportation costs; combining tempered glass with metal frames to extend service life.
- Environmental Ecology: Prioritizing waterless flush or circulating water technologies to reduce sewage discharge; some models are equipped with solar power systems to lower energy consumption.
- Human-Centered Design: Reasonable internal space layout with barrier-free facilities (such as handrails and low-position washbasins) to enhance user comfort.
Applicable Scenarios
Widely used in stations, docks, tourist attractions, villa areas, new residential communities, large construction sites, squares, and bustling commercial streets. Its transparent appearance can blend into modern architectural styles while meeting temporary or long-term public sanitation needs, effectively alleviating toilet pressure, especially in areas with high foot traffic.