
Interior Design of Mobile Container Houses
The interior design of mobile container houses is diverse, covering different styles and functional requirements. Here are some typical case analyses:
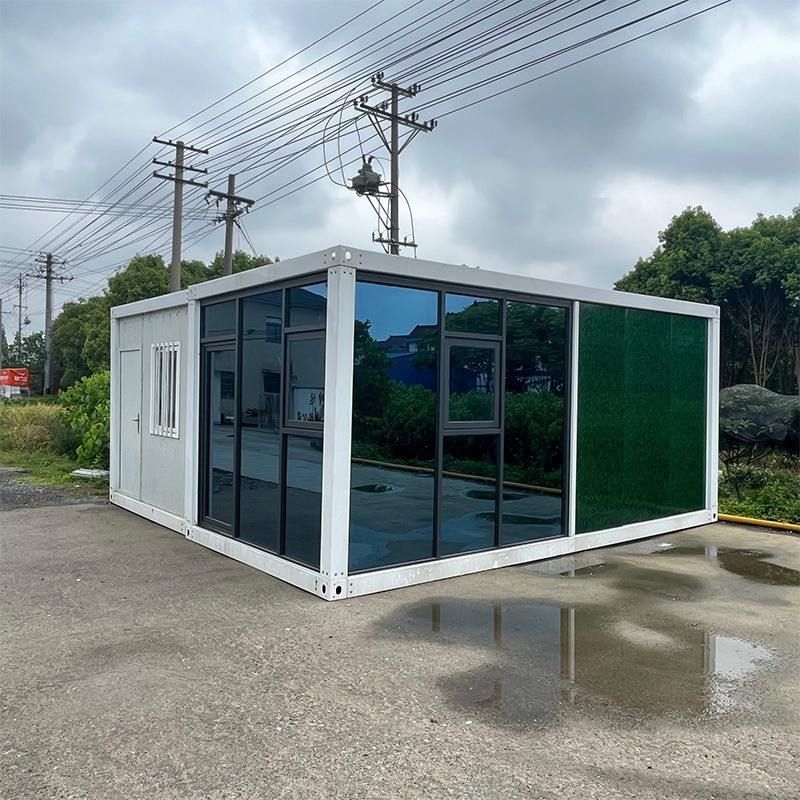
1. Family Residence in a Jiangsu Town: Combining Practicality and Comfort
This case focuses on family living, with a unified use of natural wood-colored furniture and white home decor to create a warm and natural atmosphere. The spatial planning emphasizes practicality, with a dry-wet separation design in the bathroom to enhance convenience and hygiene. Through reasonable layout, even with the limited area of the container, daily living needs can be met. Additionally, an air conditioning system is equipped to effectively cope with temperature changes, ensuring居住舒适性 (living comfort). The overall design balances functionality and aesthetics, making it suitable for long-term living.
2. Luxury House Renovated by a Danish Guy: Blending Industrial Style with Modernity
This case retains the original corrugated metal interior walls and ceiling of the container, weakening the industrial feel by laying decorative materials (such as wooden panels or paint), while designing large windows to introduce natural light and enhance spatial transparency. The living area combines modern furniture with industrial elements to form a unique style. For example, the combination of metal frames and wooden tables and chairs preserves the original characteristics of the container while integrating modern living needs. The large window design not only improves lighting but also creates interaction between indoor and outdoor landscapes, suitable for residents pursuing individuality and artistic sense.
3. Mobile Container Villa in Hainan: Combining Typhoon Resistance with Space Optimization
In response to the frequent typhoons in Hainan's climate, this villa adopts a layout of two bedrooms, a living room, and a bathroom, with indoor furniture designed to be 50 centimeters high to avoid moisture impact and improve space utilization. The foundation is firmly connected to the ground through embedded parts to enhance wind resistance and ensure structural stability. The interior decoration is simple, with clear functional divisions, suitable for vacations or short-term stays. The typhoon-resistant design is its core highlight, providing practical references for container houses in coastal areas.
4. Green Cottage of a Solitary Guy in Xiaoshan: Harmony Between Nature and Life
This case features a fresh and simple style, with a courtyard and a hammock set up at the entrance to extend outdoor living space. The interior continues the combination of natural wood color and white, with complete bathroom facilities to meet the needs of solitary living. The design emphasizes the integration of natural elements, such as green plant decorations or natural material furniture, to create a relaxing atmosphere. The courtyard and hammock design allow residents to be close to nature, suitable for individuals pursuing a peaceful lifestyle.
In conclusion, the interior design of mobile container houses can be flexibly adjusted according to needs. From family residences to luxury houses and villas, personalized customization can be achieved through spatial planning, material selection, and functional optimization.



