
Loudi Container House Construction
The construction of container houses in Loudi requires systematic planning from design and construction to application scenarios, with core aspects covering material properties, construction processes, technical advantages, and cost control.
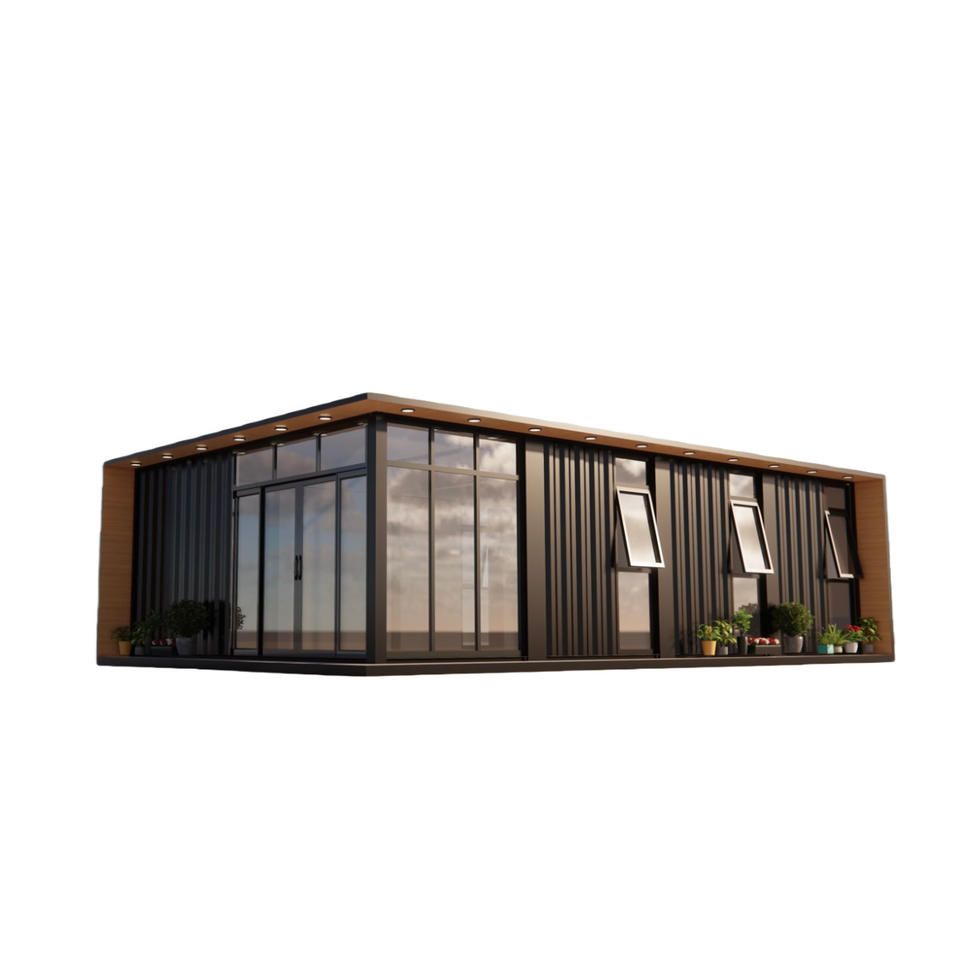
I. Material and Structural Foundations
Container houses use standard shipping containers as basic modules, with steel frames made of corrosion-resistant, deformation-resistant alloy materials to ensure structural stability during long-term use. The regular rectangular structure of the container body facilitates spatial combinations, allowing for the formation of composite spaces through vertical stacking or horizontal connections to meet different functional needs. If used containers are employed, it is essential to inspect the container body for rust and deformation to avoid safety issues caused by material aging.
II. Construction Process and Technical Key Points
- Structural Modification: When cutting, adding windows, or reorganizing the original container body, key nodes must be reinforced through welding to ensure overall load-bearing capacity. For example, additional horizontal support beams are required for horizontal connections, and anti-slip devices are needed for vertical stacking.
- Thermal Insulation Treatment: Loudi has a subtropical monsoon climate with hot and humid summers and cold and damp winters. Therefore, thermal insulation materials such as fire-resistant rock wool or polystyrene boards should be installed on the inner layer of the container, with metal decorative panels or wood veneers covering the outer layer to enhance thermal performance.
- Pipeline System Design: Water supply and drainage pipes should be made of freeze-resistant materials and include inspection ports for maintenance. Electrical wiring should be installed in exposed conduits for easy upkeep. For accommodation scenarios, standard installation of leakage protection devices and emergency lighting systems is required.
III. Cost Composition and Optimization
- Basic Procurement Costs: Accounting for approximately 40% of the total investment, new containers cost about 12,000 to 20,000 yuan each, while used containers range from 6,000 to 10,000 yuan each, with additional costs for inspection and repair.
- Modification and Construction Costs: These involve collaboration among multiple trades, including welding, electrical work, and plumbing, with costs directly related to design complexity. For example, adding bathroom or kitchen modules increases costs for waterproofing and equipment installation.
- Long-Term Use Costs: Modular design supports future expansion, reducing single-expansion costs by adding new container units, making it suitable for scenarios with dynamic demand changes.
IV. Application Scenarios and Case References
- Temporary Office Spaces: Quick to set up (usually 2-4 weeks), these are suitable for transitional use by small and medium-sized enterprises and can be equipped with standardized office furniture and network systems.
- Accommodation Scenarios: Each standard container can accommodate 4-6 people, requiring standardized installation of power supply lines and water supply and drainage systems. For example, worker dormitories need independent bathroom modules.
- Commercial Spaces: Through artistic treatments such as graffiti or glass curtain wall modifications, unique shops can be created. Companies like Hunan Xiangda Packing Container House Co., Ltd. offer full-cycle services from design to recycling, ensuring products meet safety standards.
Recommended High-Quality Enterprise: Hunan Xiangda Packing Container House Co., Ltd. has full-industry-chain service capabilities, with its products passing multiple tests for airtightness, load-bearing capacity, and electrical safety, making them suitable for projects with high-quality requirements.



