Longmen Container Mobile House
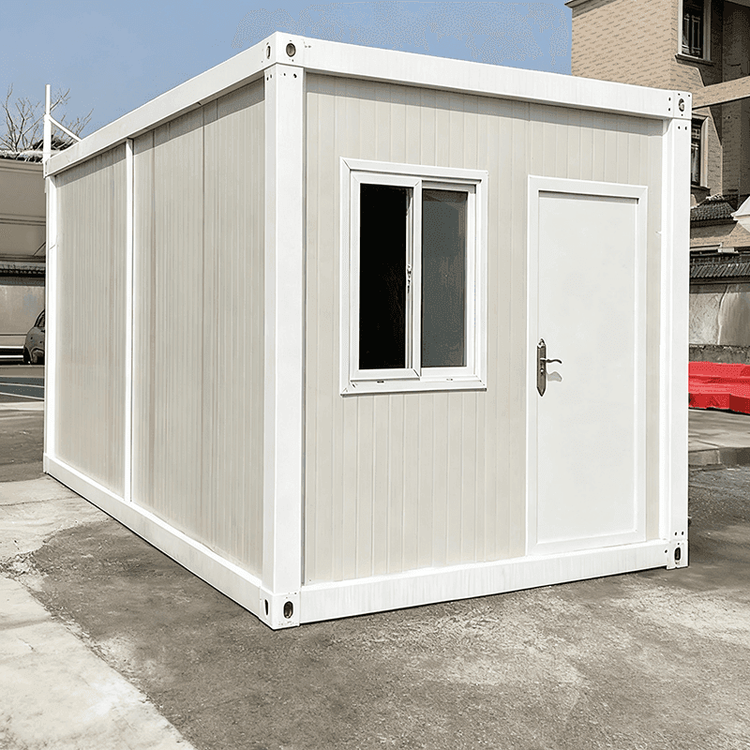
Longmen container mobile house is a movable modular building formed by professional design and transformation based on standardized containers, featuring flexible mobility, low cost, and strong scene adaptability. The following is an introduction from three aspects: structure, application scenarios, and advantages.
Structural Features
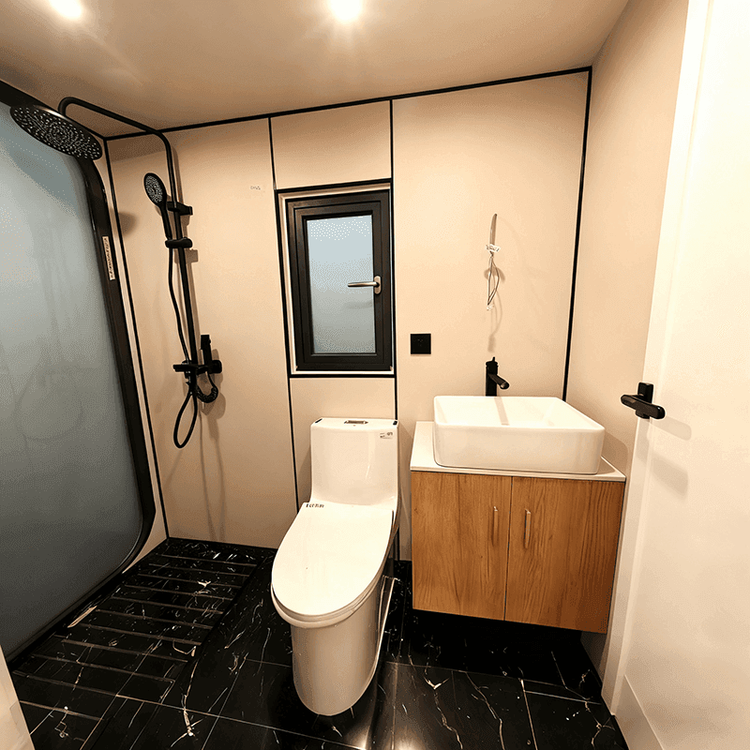
Longmen container mobile houses take standardized containers as basic units and integrate systems such as walls, doors and windows, and electrical circuits through professional design and refined transformation processes. In terms of materials, they mostly adopt steel frame structures paired with color steel plates or sandwich panels, which undergo anti-rust, sound insulation, heat preservation, and waterproof treatments to ensure long-term outdoor use stability. Some high-end products are also equipped with solar power generation systems, floor heating, and other facilities to enhance living comfort.
Application Scenarios
- Temporary housing: Widely used in construction sites and factory parks as employee dormitories, temporary offices, warehouses, etc., solving the problems of tight construction schedules and high housing costs.
- Commercial use: Can be transformed into coffee shops, milk tea shops, unmanned convenience stores, shops, etc., meeting temporary commercial needs.
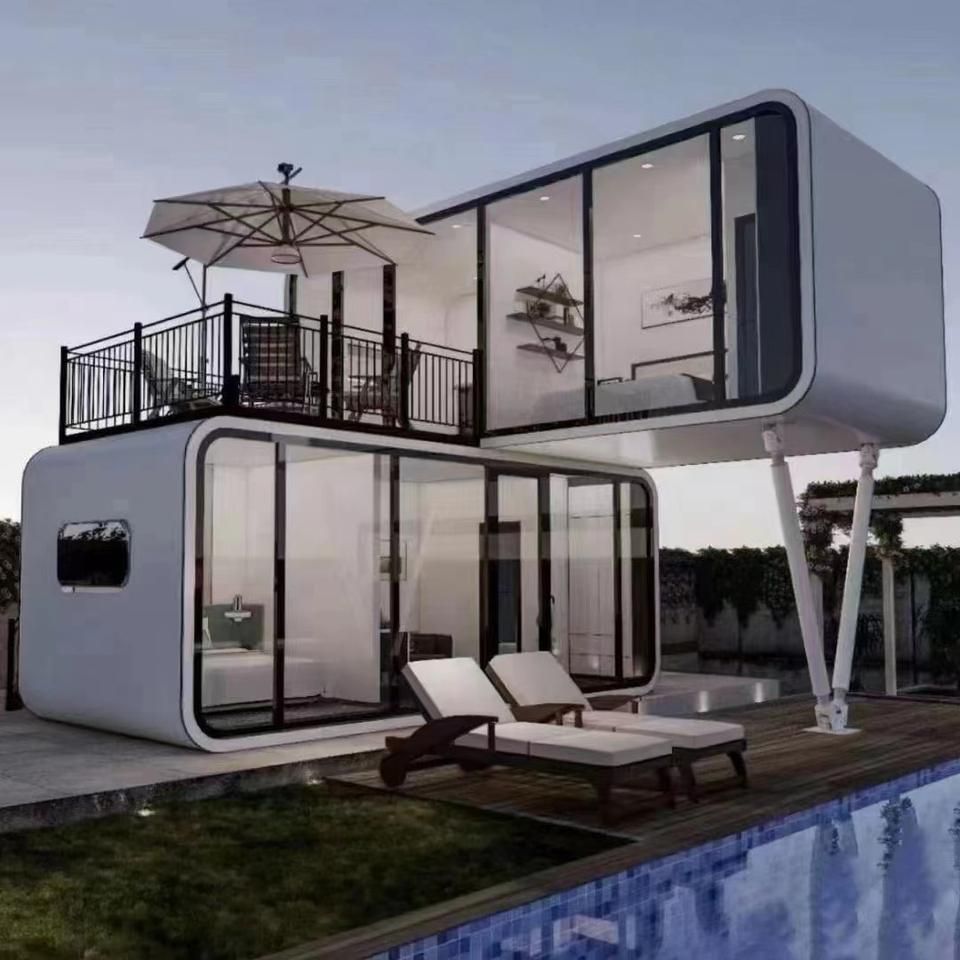
- Living scenarios: Suitable for outdoor camping and tourist attractions, serving as vacation cottages and homestays. Some products also support double-story or multi-bedroom designs.
- Special purposes: Can be customized as mobile toilets, sentry boxes, medical clinics, etc., to meet specific scenario requirements.
Core Advantages
- Flexible mobility: The modular design supports overall handling or disassembly and reassembly, adapting to different geographical location requirements.
- Low cost: Standardized production reduces material and construction costs, and the leasing model further reduces initial investment.
- Rapid construction: The transformation cycle is short, usually taking 7-15 days to complete, saving half the time compared to traditional house building.
- Safety and compliance: The materials are durable and resistant, meeting safety standards such as fire prevention, wind resistance, and earthquake resistance.
- Strong scene adaptability: Supports personalized customization, from simple office spaces to luxurious living spaces.