Lishui Smart Container Houses
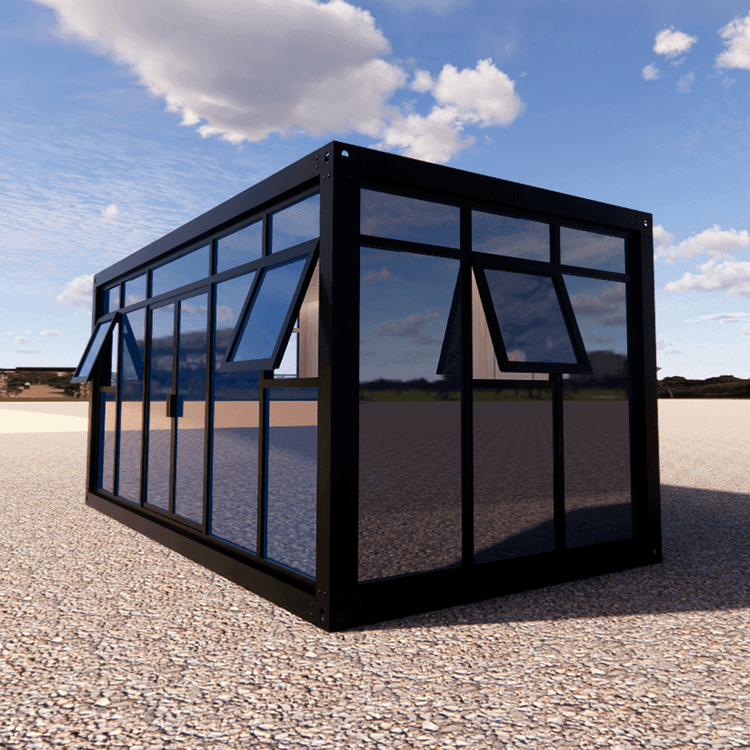
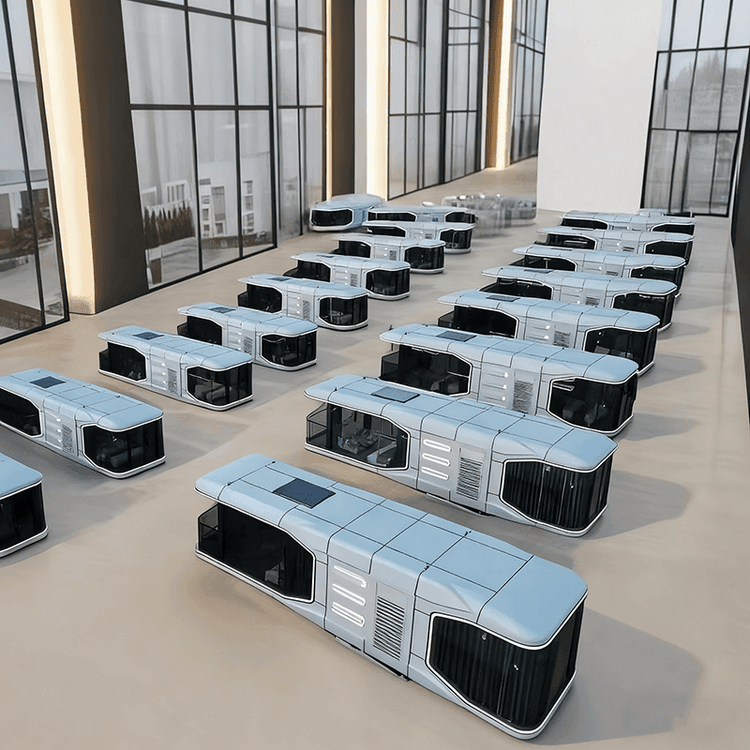
Lishui smart container houses are mobile buildings based on standardized box units, combining modular design with intelligent configurations. They feature a sturdy structure, rapid deployment, and versatile functions, suitable for temporary or long-term use across multiple scenarios.

1. Structure and Materials: High Strength Meets Adaptability
The main body uses standard shipping containers or custom box units. The frame is Q235B heavy-duty steel, paired with corrugated steel plates to enhance structural stability, able to withstand Force 8-10 gales and ordinary rain and snow loads—especially suited to Lishui's rainy, humid climate. Wall materials are mainly rock wool sandwich panels or polyurethane sandwich panels, offering both fire resistance and thermal insulation; the roof uses waterproof color steel sheets to prevent leakage. This design ensures building strength while lightweight materials reduce transportation costs.
2. Flexible Deployment and Modular Expansion
Whole-unit transport is achieved by crane or flatbed trailer, with a simplified installation process: after site leveling, box hoisting, connection and fixing, and water and power hookup can be completed within 1-2 days. Modular design supports side-by-side arrangement, vertical stacking, or staggered combinations to form diverse spatial layouts—such as two-story dormitories or L-shaped office areas—to meet different scenario needs.
3. Interior Configuration and Smart Experience
Pre-installed electrical systems (including lighting, outlets, dedicated air-conditioning circuits, and leakage protection) and water supply and drainage systems (integrating bathrooms, shower rooms, and kitchen facilities) enable move-in-ready living. Interiors use PVC groove boards or eco-friendly painted walls, laminate flooring or tiled floors, and integrated ceiling panels for a more refined look; thermal-break aluminum insulated glass windows ensure sound and heat insulation. Some projects optimize living functions through open layouts, concealed beds, folding tables and chairs, and vertical space use (such as lofts and elevated storage), balancing practicality and comfort.
4. Wide Range of Applications
Coverage includes construction sites (worker dormitories, project offices), tourism and resort areas (glamping hotel rooms, homestays), temporary facilities (emergency relief housing, temporary medical stations), and commercial spaces (cafes, bookstores, pop-up shops), meeting short- or long-term needs.
5. Industry Standards and Maintenance Essentials
Must comply with the Container-Type Prefabricated Buildings (GB/T 37260.1-2018) and Metal-Faced Insulating Sandwich Panels for Buildings (GB/T 23932-2009) standards. Key considerations include foundation flatness, transport height limits (a standard 20-ft container's external dimensions are about 6.06x2.44x2.59 m), and non-standard customization lead times (10-15 days). Long-term use requires regular anti-rust treatment, with added insulation and soundproofing to improve comfort.
6. Localized Service Support
Our company and other local enterprises provide design, manufacturing, installation, and lease-and-sale services, covering Liandu District, Qingtian County, Jinyun County, and the wider region, supporting rapid response and reducing coordination costs for users.