Linxia Housing Prefabricated Components Customization
Customization of housing prefabricated components in Linxia requires selecting types and controlling key aspects based on specific needs.

Customization of Prefabricated Composite Floor Slabs: Before customization, it is essential to clarify the core parameters of the project, including the purpose of the floor slab (residential or commercial building), span, load requirements, building height, and seismic grade, as these parameters directly affect the structural design of the floor slab. When selecting a manufacturer, it is necessary to verify its production qualifications (such as ISO certification and industry access permits) and quality certifications (such as concrete strength test reports). Prioritize manufacturers with experience in similar projects and confirm whether they offer free detailed design services (such as BIM modeling to optimize the structure). During the customization process, strict attention must be paid to details: the spacing of steel bars should comply with the requirements of the "Code for Design of Concrete Structures", the thickness of the protective layer should prevent steel bar corrosion, and the concrete strength grade is usually C30-C40 (which can be increased to C50 for high-load scenarios). Additionally, it is necessary to communicate with the manufacturer in advance about the positions and sizes of reserved holes (such as those for pipeline penetration through walls) to avoid damaging the structure through later excavation. During transportation and installation, the terrain (such as the slope of mountain roads) and road height and width restrictions should be evaluated to plan a reasonable transportation route. During lifting, professional equipment should be used, and the grouting at the joints should be dense to prevent leakage.
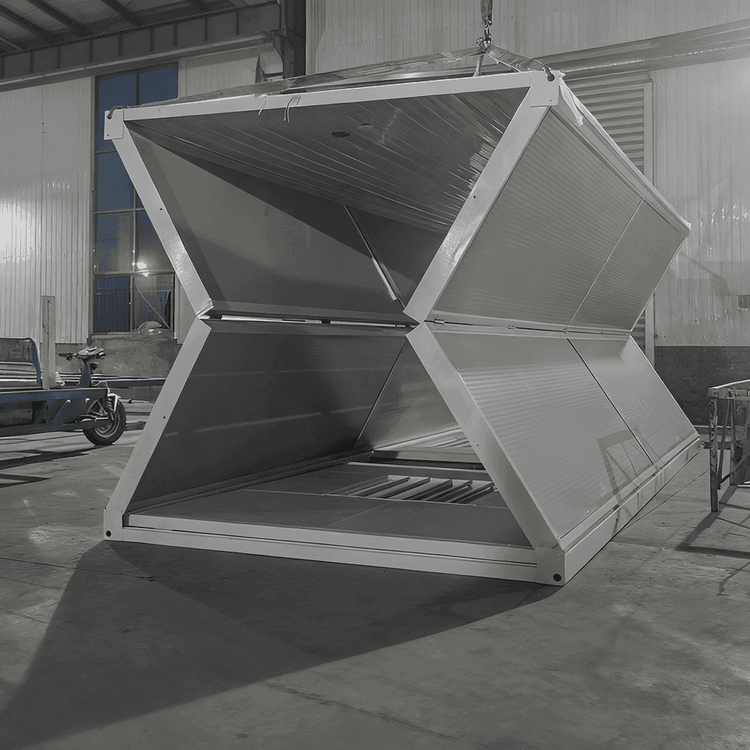
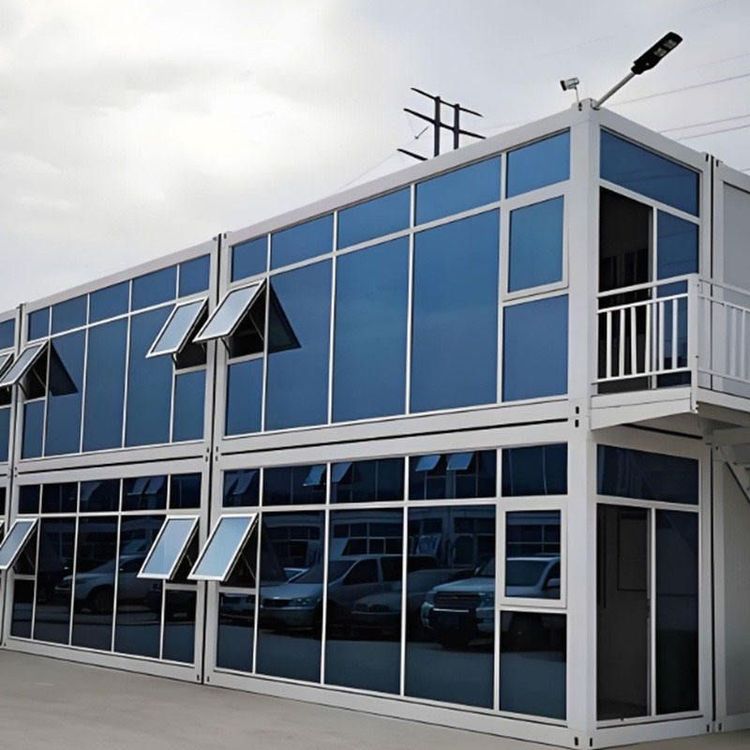
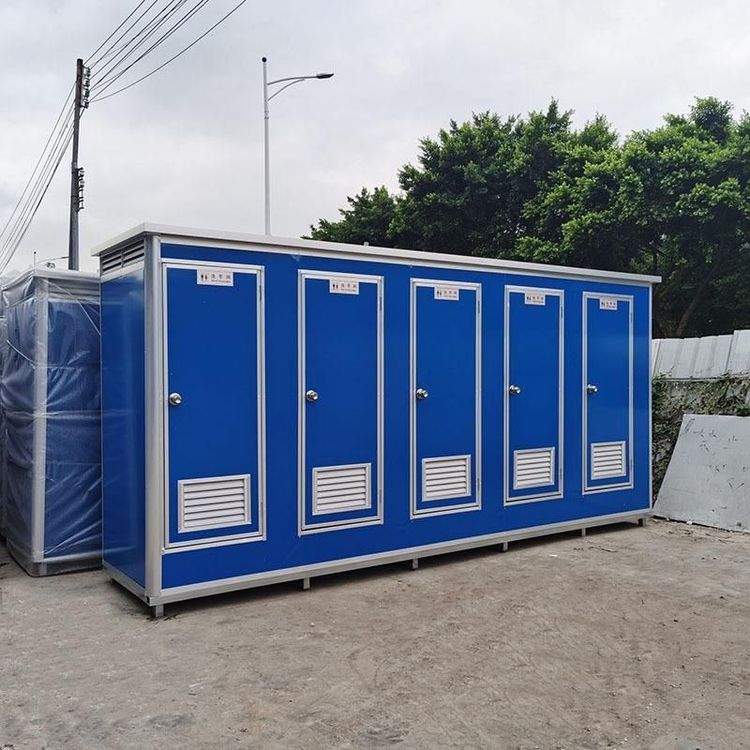
Customization of Prefabricated Panel Houses: Prefabricated panel houses in Linxia use environmentally friendly materials (such as light steel keels and rock wool sandwich panels) as their core, offering advantages such as energy efficiency, quick construction, and portability. When customizing, the style should be selected based on the purpose: modern minimalist styles (focusing on sound insulation and heat insulation) for residential scenarios, sturdy and durable styles (with stronger load-bearing capacity) for commercial scenarios, and movable styles (easy to disassemble and reassemble) for temporary projects. In terms of functional design, energy-saving modules such as solar panels and rainwater collection systems can be integrated, or special coatings such as fireproof and moisture-proof coatings can be applied to meet specific needs.
Customization of Integrated Houses and Envelope Systems: Enterprises in the Linxia region can provide full-process services from design to construction, supporting the customization of large, medium, and small-span projects (such as factories and stadiums). At the technical level, enterprises optimize structures through BIM technology, use automated production lines to ensure component precision, and are equipped with professional installation teams to ensure construction quality. During customization, special attention should be paid to the thermal performance (such as the thickness of the insulation layer) and airtightness (such as the treatment of door and window joints) of the envelope system to comply with local energy efficiency standards.