
Light Steel Mobile Toilet Design
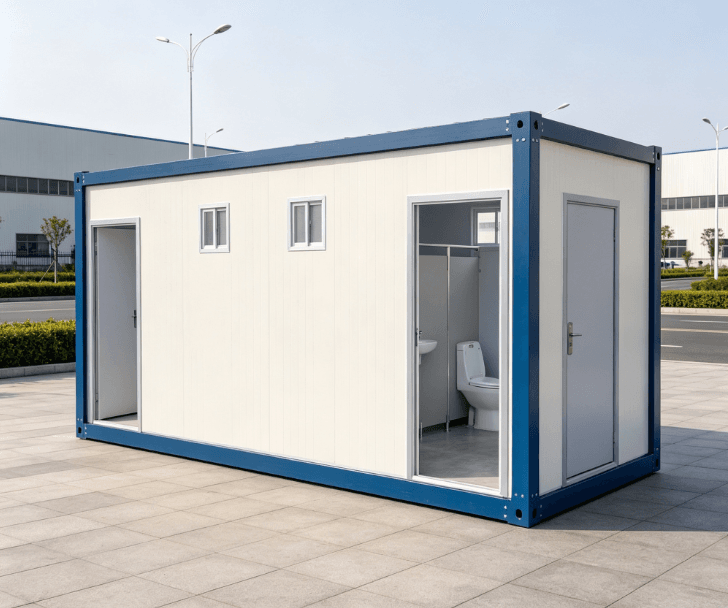
The design of light steel mobile toilets focuses on modularity, flexible deployment, and environmental adaptability, achieving efficient application through structural optimization, functional integration, and material innovation.
1. Structural Composition and Technical Principles
The main frame is constructed using galvanized light steel keels, connected with bolts to form a stable structure. Some designs incorporate welding techniques to enhance resistance to deformation. The outer layer is covered with high-density sandwich panels (such as rock wool or polyurethane materials), typically 100mm thick, combined with a soundproof cotton system to provide insulation, fire resistance, and soundproofing. For example, the sandwich panels do not become brittle at -20℃ and maintain an internal temperature 15-20℃ lower than the outside at 80℃, ensuring stability in extreme environments.
2. Functional Modules and Configurations
The internal configuration is standardized and customizable:
- Basic Functions: Non-slip floors, stainless steel squat or sit toilets, ventilation systems, lighting fixtures, and sewage collection tanks (some models use microbial degradation technology).
- Power Supply System: Primarily powered by 220V mains electricity, with high-end models equipped with solar panels for auxiliary power to reduce energy consumption.
- Extended Functions: Air conditioning, smart sensor flushing, deodorization systems, etc., suitable for high-traffic areas (such as tourist attractions and construction sites).
3. Environmental Adaptability and Durability
The design parameters clearly indicate an applicable temperature range of -20℃ to 80℃, with a material recycling rate exceeding 85%, meeting green building standards. The outdoor service life can reach 25 years, and the sandwich panel structure performs stably in extreme weather tests. For example, in high-temperature environments, the insulation design reduces the internal temperature, extending the equipment's lifespan.
4. Modular and Customized Design
Supports independent use of single units or combination of multiple units, allowing users to adjust dimensions, colors, and functional modules according to the site. For example:
- One model measures 8 meters × 3 meters, with exterior wall options of red brick or gray brick patterns;
- The men's restroom can be configured with 4 squat and 4 stand toilets, while the women's restroom has 4 squat toilets, with additional accessible facilities,母婴室 (nursing rooms), or advertising spaces.
5. Deployment Process and Transportation Optimization
Factory-prefabricated modules are transported by freight trucks and assembled on-site in just 2-4 hours (compact specifications are 1.1×1.1×2.3 meters, allowing passage through standard freight channels). The self-weight design (e.g., 2000kg) balances wind resistance stability and lifting requirements, while the sloped roof design optimizes rainwater drainage, reducing on-site construction difficulty.
6. Technical Highlights and Actual Performance
- Sewage Storage Capacity: For sewage storage models serving 500 people per day, the sewage tank can last 3-5 days without cleaning;
- Sewage Treatment: Biochemical treatment models meet urban first-class sewage discharge standards;
- User Experience: Non-slip floors, ventilation design, and high-power exhaust fans enhance comfort, while galvanized steel pipe reinforcement ensures stability during frequent relocations.



