
Light Steel House Residential Container
The light steel house residential container is a modular building with a light steel structure as its framework, which is movable and has residential functions. It features wind and earthquake resistance, rapid construction, and economic flexibility, making it suitable for construction sites, emergency situations, commercial applications, and other scenarios.
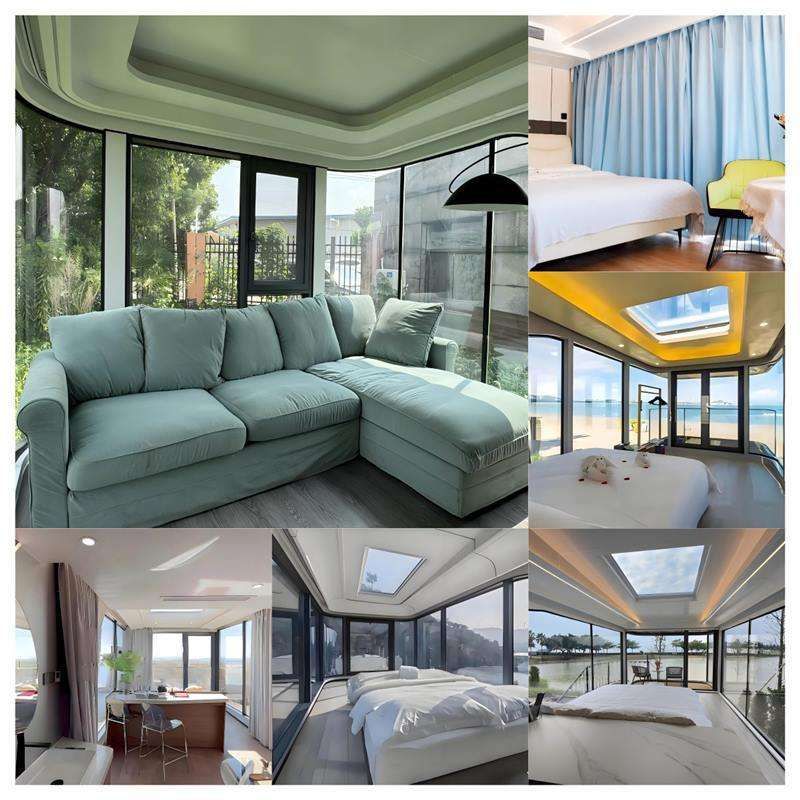
Structural Performance and Safety
The light steel house residential container takes a galvanized steel frame as its core, combined with materials such as rock wool sandwich panels to form a high-strength structure. For example, the products of Suzhou Zhongnan Steel Structure Co., Ltd. have achieved a wind resistance standard of Level 12 and an earthquake resistance intensity of 8 degrees in third-party practical tests, with a frame deformation rate of only 0.2%, meeting the national building structural load specifications. Its welded integral container body evenly transfers the load to the ground through side wall columns and bottom beams, providing strong anti-deformation capabilities and being suitable for frequent lifting and moving. For bolt-connected assembled containers, attention should be paid to the steel wall thickness of the columns and bottom beams (commonly 1.5 - 3 millimeters). The thicker the wall thickness, the greater the load-bearing redundancy, but the self-weight also increases accordingly.
Residential Comfort and Thermal Performance
To address the issue of high thermal conductivity in metal containers, manufacturers generally adopt a three-layer structure to optimize thermal performance: the outer layer is a 0.6-millimeter-thick galvanized plate to resist wind and sand, the middle layer is filled with 80 - 100 millimeters of rock wool as the main insulation layer, and the inner layer uses PVC-coated steel plates to reduce heat radiation. Some products also add an elevated layer at the bottom of the container body to block the conduction of ground cold bridges, reducing indoor temperature fluctuations by about 40% compared to traditional color steel plate houses. For example, the products of Baotou Xinxing Color Plate Steel Structure Manufacturing Co., Ltd. integrate walls, roofs, and floors into a rigid unit through full prefabrication, compressing construction errors from the centimeter level to the millimeter level and improving spatial squareness and residential experience.
Installation Efficiency and Economy
The light steel house residential container supports factory prefabrication, and on-site installation only requires splicing and fixing, significantly shortening the implementation cycle. Taking the quick-assembly container products of Suzhou Zhongnan Steel Structure Co., Ltd. as an example, a single set can be installed in just 2 hours, and a camp with a scale of 100 sets can be put into use within 7 days from arrival at the site. The folded container mobile house has a volume of only 1/5 of its expanded state when folded. Each standard freight truck can carry 20 sets, reducing transportation costs by 40% compared to non-folded products. During storage, it can be stacked 8 layers high, increasing space utilization by 60%, making it suitable for emergency rescue, short-term turnover, and other scenarios.
Application Scenarios and Customization
The light steel house residential container has been widely used in construction sites, field operations, commercial pop-up stores, emergency rescue, and other fields. Some manufacturers can provide customized services according to needs, such as connecting to water and electricity, decorating into luxury residences, adding window and door sealing strips, etc., further expanding its application scenarios.



