
Large Container House Exhibition Hall Design
Large container house exhibition hall design is typically provided as an integrated service by professional manufacturers, covering planning, design, production, and construction, and can be customized according to the needs of different scenarios.
I. Service Model of Professional Manufacturers
Large container house exhibition hall design is mostly led by manufacturers with modular building production capabilities. For example, enterprises like Red Sun Design Agency promote the development of modular buildings with an international perspective, focusing on the fields of prefabricated integrated buildings and creative architecture, and have accumulated rich experience in scenarios such as container sales offices, urban exhibition halls, and reception centers. The core of their design lies in enhancing brand value through differentiated positioning and simple and effective design language, while integrating full-process services including planning, design, production, and construction to ensure the continuity of the project from concept to implementation.
II. Scenario-Based Customization Capabilities
For different application scenarios, manufacturers can provide targeted solutions:
- Commercial Districts: The design needs to balance functionality and visual appeal, achieving flexible layouts through modular combinations, such as setting up open display areas and interactive experience areas, while incorporating brand elements to enhance recognition.
- Cultural and Tourism Scenic Spots: Emphasis is placed on integration with the natural environment, adopting lightweight structures and detachable designs to reduce interference with the ecology. For example, creating a staggered appearance through container stacking and enhancing transparency with transparent glass curtain walls.
- Corporate Exhibition Halls: Focus is on space utilization and a sense of technology, integrating intelligent lighting, multimedia display systems, etc., and enabling rapid content updates through modular walls to adapt to the dynamic display needs of enterprises.
III. Full-Process Service Support
From preliminary planning to post-maintenance, professional manufacturers provide one-stop services:
- Planning and Design: Output 3D renderings and construction drawings based on site conditions, functional requirements, and budget.
- Factory Production: Adopt standardized component prefabrication to ensure structural accuracy and quality stability.
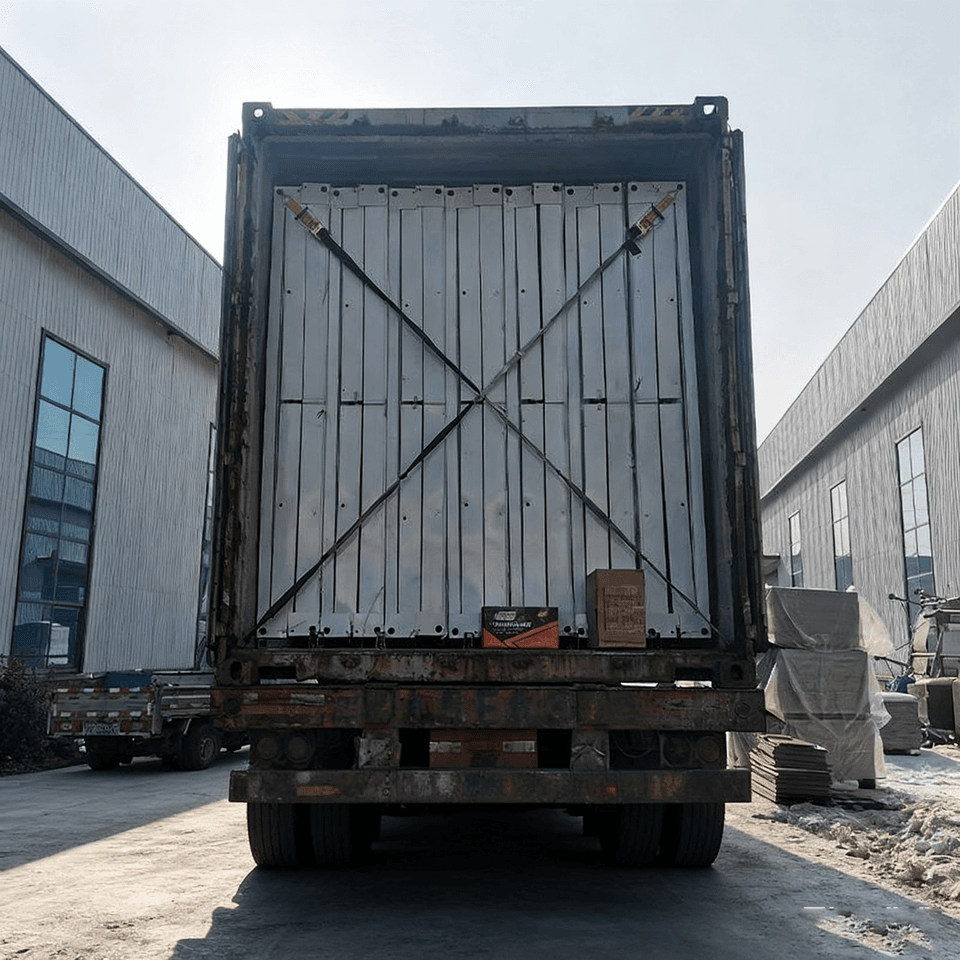
- Transportation and Installation: Reduce logistics costs through modular transportation, and the on-site assembly period can be shortened to a few days.
- After-Sales Support: Provide services such as structural safety inspections and anti-corrosion maintenance to extend the building's service life.
IV. Core Design Elements
- Structural Safety: Must comply with building codes and adopt measures such as reinforced frames and wind anchoring to cope with extreme weather.
- Spatial Flexibility: Adopt detachable partitions and expandable designs to adapt to future functional adjustments.
- Sustainability: Prioritize the use of recycled materials and integrate environmentally friendly technologies such as solar panels and rainwater collection systems.



