Container House Size Specifications
The size specifications for container houses are mainly divided into three categories: those based on the modification of international standard shipping containers, non-standard customized movable panel-style container houses, and conventional container houses. The specific sizes are as follows:

Among the modules modified from international standard shipping containers, the most common standard 20-foot container house typically has external dimensions of 6.058 meters in length, 2.438 meters in width, and 2.591 meters in height. This size originates from international shipping standards, facilitating global transportation and stacking. The external dimensions of a 40-foot container house are 12.192 meters in length, 2.438 meters in width, and 2.591 meters in height. If it is a high-cube design, the height can reach 2.896 meters or 2.906 meters to accommodate the transportation needs of different goods. When these container houses are modified for residential or office use, they usually retain the original frame structure, with internal partitions and decorations added to meet living or working requirements.
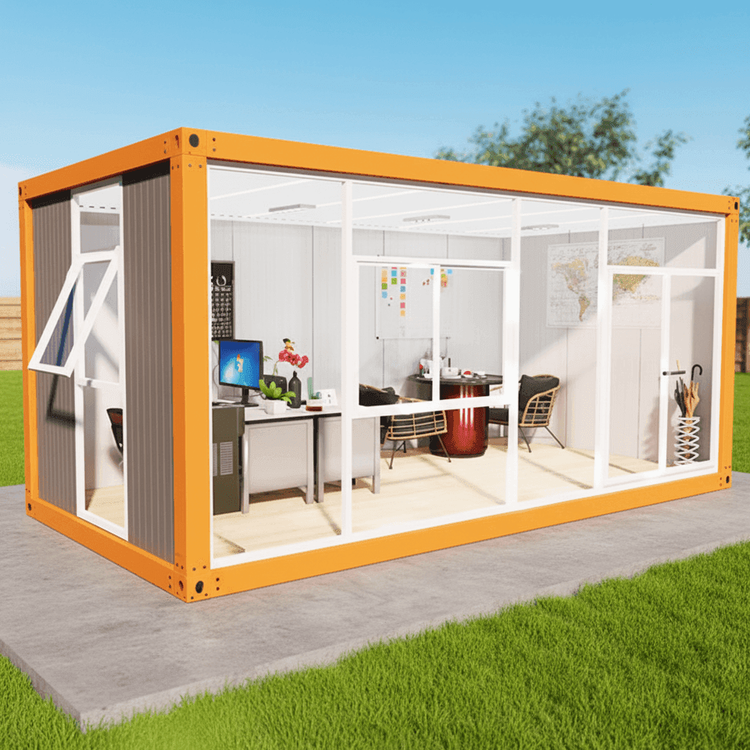
Non-standard customized movable panel-style container houses offer greater flexibility. They typically use 'width' as a key variable, with common widths of 2.4 meters, 2.5 meters, 3 meters, or even wider, to adapt to different site and usage requirements. In terms of length, they can be flexibly spliced between 3 meters and 12 meters according to actual needs, forming housing units of different lengths. The height usually ranges from 2.8 meters to 3.2 meters, providing sufficient internal space. These container houses are mostly used in temporary buildings, construction site dormitories, exhibition venues, and other scenarios, offering advantages such as rapid construction, easy disassembly, and reusability.
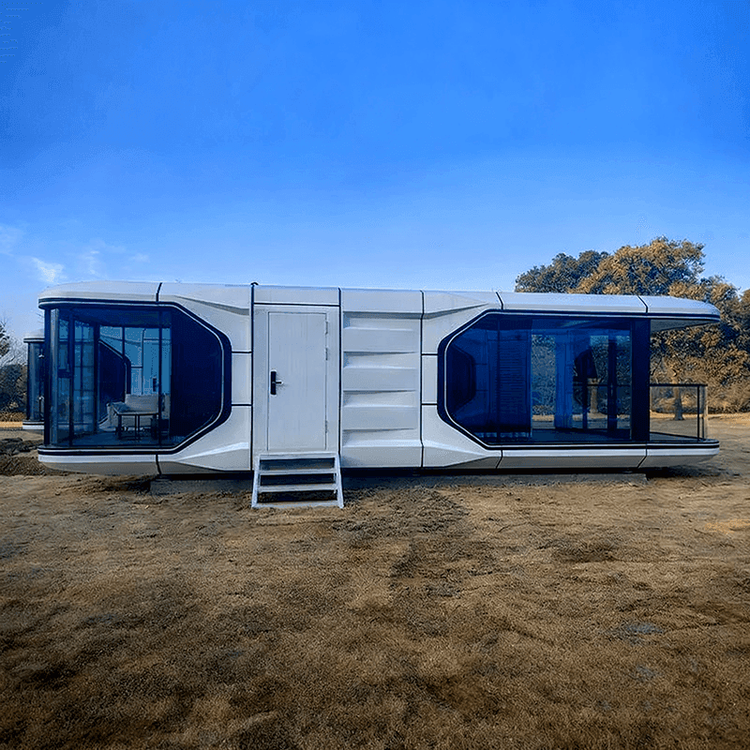
The sizes of conventional container houses are even more diverse. For example, a house measuring 3 meters in length, 3 meters in width, and 2.8 meters in height has an area of 9 square meters, suitable for single occupancy or as a small office. A house measuring 6 meters in length, 3 meters in width, and 2.8 meters in height has an area of 18 square meters, a common standard size on the market, often seen in construction sites and road construction scenarios. A house measuring 7 meters in length, 3 meters in width, and 2.8 meters in height has an area of 21 square meters, mostly used as a two-story container mobile house with corridors and balconies, providing a more comfortable living environment. Additionally, there are customized container houses made according to customer requirements, with sizes and areas that can vary greatly, to be determined through discussion with the manufacturer.