Langfang Container House Size Diagram
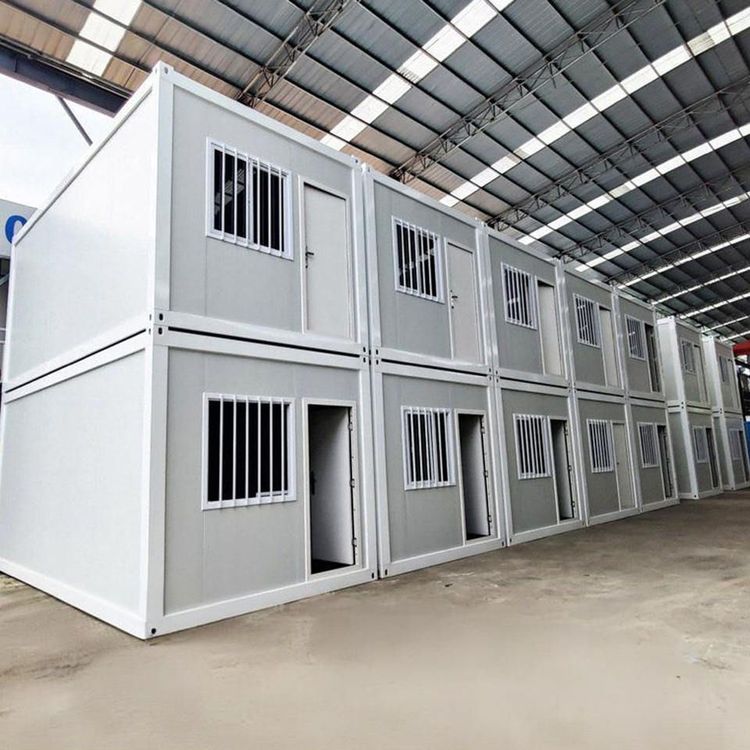
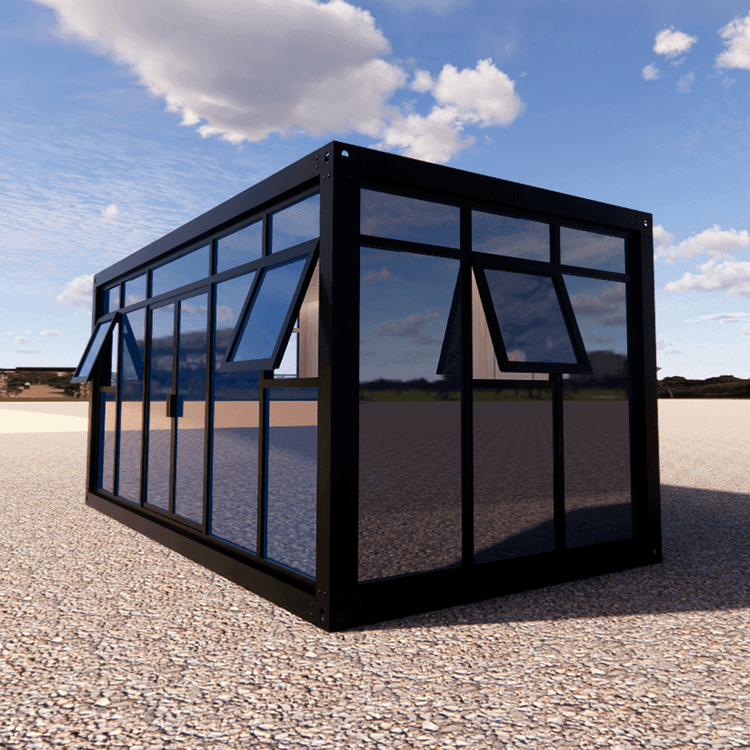
The common sizes of container houses in the Langfang area are mainly 6 meters in length, 3 meters in width, and 2.8-2.9 meters in height. Some customized models can be extended to 12 meters or more, with specific specifications determined by the intended use and the manufacturer's design.

I. Standard Container House Sizes
Basic Model
The size of a domestically standardized container house is 6 meters in length, 3 meters in width, and 2.9 meters in height, with an internal net height of approximately 2.6-2.8 meters and an expanded area of about 18 square meters. This size is suitable for construction site offices, temporary residences, and other scenarios. It can accommodate a double bed, a simple desk, and a wardrobe, offering high space utilization and ease of transportation.International Standard Model
Export-type container houses typically have a height of 2.9 meters, with the width possibly adjusted to 2.4 meters to meet international transportation standards. Their internal dimensions must comply with international dry container specifications, such as a 20-foot container with an internal size of 5898×2352×2390 millimeters and a 40-foot container with an internal size of 12024×2352×2390 millimeters.
II. Extended and Customized Models
Combined Design
Container houses can be extended by stacking or joining them horizontally. For example, combining two 20-foot containers can create a structure that is 6 meters long, 6 meters wide, and 5.6 meters high, suitable for temporary dormitories or medical stations. Combining two 40-foot containers can result in an area of up to 36 square meters, meeting the needs of commercial exhibitions or training centers.Special Function Modules
Some manufacturers offer customized designs for shower modules, bathroom modules, etc., with sizes adjusted according to functional requirements. For example, a bathroom module may adopt a compact layout of 3 meters in length and 2.4 meters in width, integrating shower and toilet facilities.
III. Application Scenarios and Size Adaptation
Construction Site Scenarios
The 3-meter by 6-meter model is the 'golden ratio' for construction site offices and temporary residences due to its ease of lifting and transportation compliance. Its internal layout is smooth, allowing for quick assembly into offices or rest areas. Additionally, the walls are made of double-layer color steel plates with rock wool insulation, providing heat insulation and noise reduction functions.Commercial and Public Scenarios
Large exhibition halls or temporary shops may adopt a combined design of 40-foot containers, expanding the area to over 72 square meters. Schools or libraries may require customized multi-story structures based on the number of occupants, with a single-story height typically not less than 2.8 meters.