Landmark Container House Structural Diagram
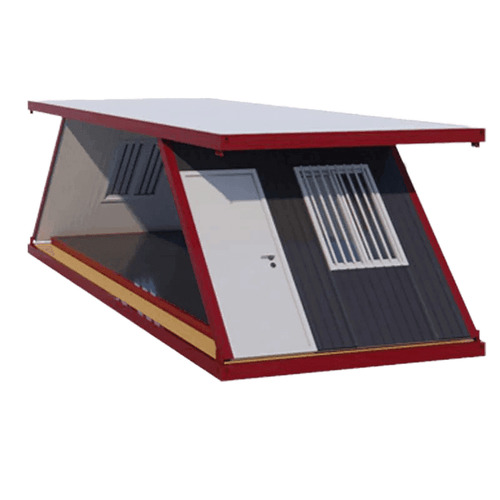
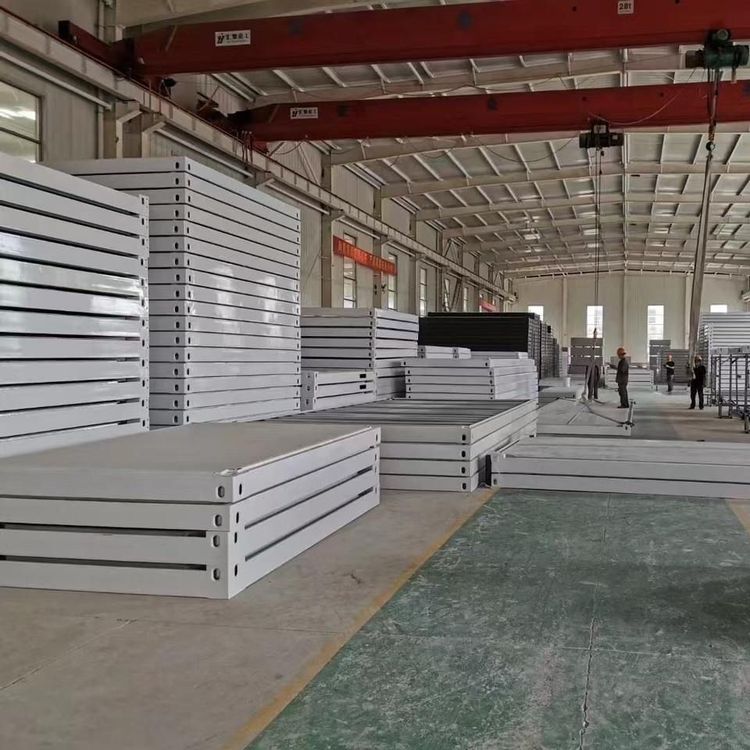
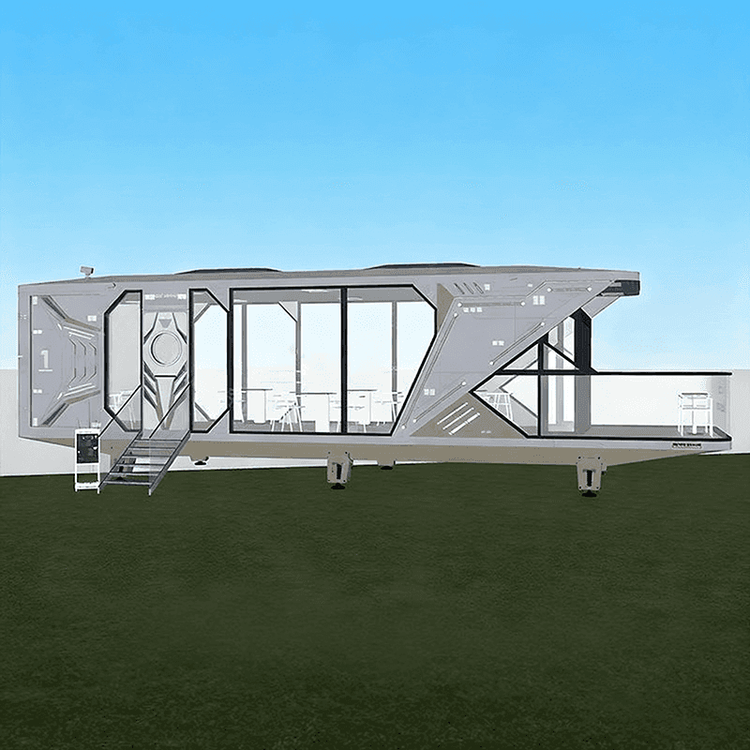
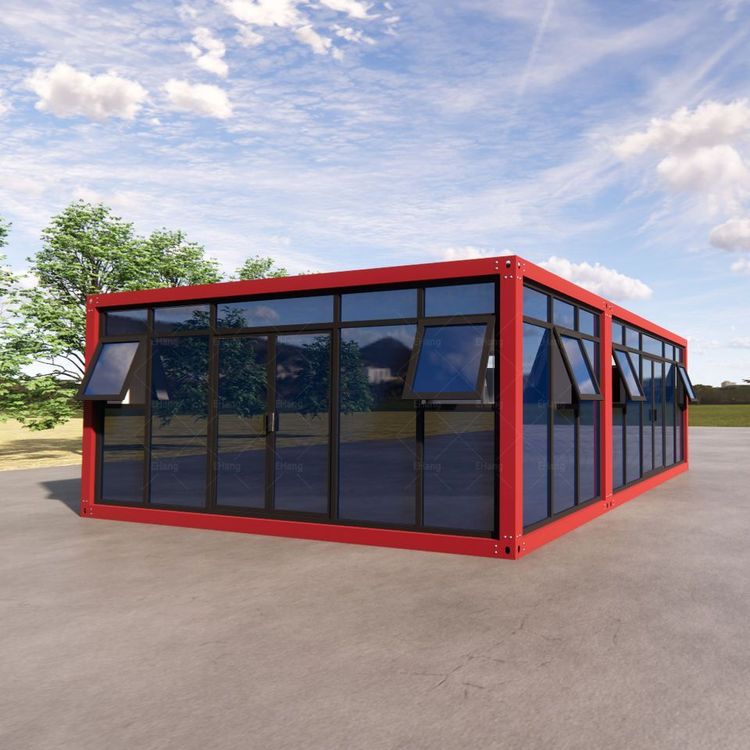
Currently, there is no direct information displaying the structural diagram of landmark container houses, but we can understand their structural characteristics based on the structural breakdown of residential expandable container houses and related structural data of container buildings.

Main Frame: Traditional 'iron-skin' structures typically consist of a single layer of thin iron sheet paired with a simple frame. However, current residential expandable container houses have seen significant structural improvements. Their steel frames use galvanized pipes as the main structure, complemented by beams and columns in the central rooms. This design makes the house structure more stable, capable of withstanding certain external forces, and provides a safe and reliable living environment for occupants.
Wall Structure: The walls adopt a sandwich-structured thermal insulation panel. This sandwich structure offers excellent thermal insulation properties, effectively blocking the transfer of external heat. In summer, it reduces the entry of indoor heat, lowering the indoor temperature; in winter, it prevents the loss of indoor heat, keeping the interior warm. Additionally, the thermal insulation panel provides some sound insulation, creating a quiet living space for occupants.
Floor Structure: The floor consists of multiple layers, including a base plate, floor leather, and bottom cotton strips. The base plate provides foundational support for the entire floor, while the floor leather makes the surface smoother, more aesthetically pleasing, and easier to clean and maintain. The bottom cotton strips offer some cushioning and thermal insulation, reducing heat exchange between the floor and the outside environment, and also mitigating the impact of footsteps on the floor to some extent, enhancing living comfort.
Roof Structure: The roof features a ceiling and a thermal insulation layer. The ceiling serves a decorative and protective function for the roof structure, while the thermal insulation layer further enhances the house's thermal insulation performance, preventing the impact of high summer temperatures on the interior.
Door and Window Structure: Doors and windows use double-glazed laminated glass. This type of glass offers excellent sound insulation, thermal insulation, and safety properties. It effectively blocks the entry of external noise, reduces heat exchange between the interior and exterior, and ensures that glass fragments do not scatter in all directions upon impact, safeguarding the safety of occupants.
Furthermore, container buildings also have common structural data such as size specifications, load-bearing capacities, and wall thicknesses. For example, a 20-foot container has a load-bearing capacity of 25 tons, a 40-foot container has a load-bearing capacity of 45 tons, and the standard thickness of the side panels of maritime containers is 1.6mm, with the roof panel being 2.0mm thick. This data provides important references for the design and construction of container houses.