
Jincheng Mobile Toilet Installation
The installation of mobile toilets in Jincheng requires a comprehensive approach encompassing engineering planning, construction preparation, process execution, layout and transportation, maintenance, and services.
I. Project Overview and Standards
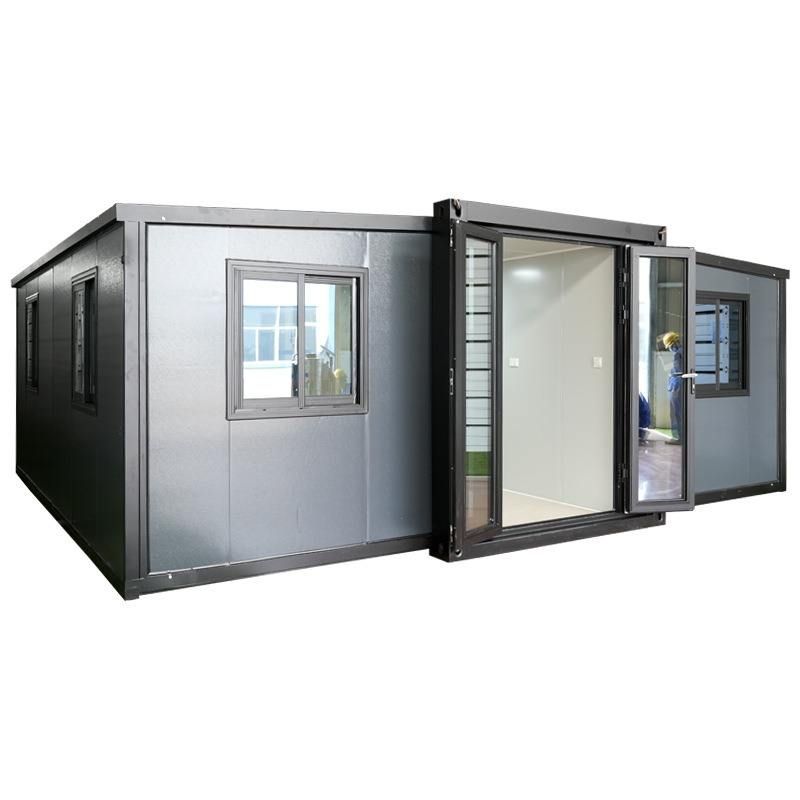
The Jincheng Public Health Facility Improvement Project plans to install 15 modular mobile toilets at 12 locations, including city parks and scenic spots. Each toilet will cover an area of 35-60㎡, featuring a steel frame structure with EPS sandwich panel walls, a design lifespan of 15 years, and a daily capacity of 500 users. The project must comply with the 'Urban Public Toilet Operation and Management Standards,' achieving the 'Four Cleans, Three Nos, Three Connections, and One Light' criteria (clean floors, walls, toilet stalls, and surroundings; no overflow, flies, or odors; water, electricity, and sewage connections; and proper lighting).
II. Construction Preparation Essentials
- Technical Preparation: Verify design drawings against site conditions, confirming foundation dimensions (standard module: 3.6m×6.0m), water supply and drainage connections, and power access points. Prepare drawing review records with监理 (supervisor) approval. Train construction personnel in specialized tasks such as steel structure welding and waterproofing, ensuring qualification before work commencement. Use total stations for axis positioning and leveling instruments for elevation control, maintaining errors within ±5mm.
- Site Preparation: Clear obstacles and level the site to the design elevation (3‰ slope). For soft soil foundations, replace with 3:7 lime-soil and compact in layers (compaction coefficient ≥0.93). Install temporary water supply pipes (DN50, pressure ≥0.3MPa) and three-level distribution boxes (equipped with leakage protectors, operating current ≤30mA). Harden material storage areas and construct rain shelters. Store steel structural components on 100×100mm wooden blocks spaced ≤1.5m apart.
- Material Inspection: Main materials include 10# channel steel (tensile strength ≥345MPa), 80×80×3mm square steel (yield strength ≥235MPa), and 100mm-thick EPS sandwich color steel plates (fire rating B1). Functional materials encompass water-saving squat toilets (flush volume: 1.5L/use), 304 stainless steel washbasins (thickness ≥1.2mm), and polyurea waterproof coatings (dry film thickness ≥1.5mm). All materials must provide material certificates and test reports.
III. Core Construction Process
Foundation construction involves mechanical excavation followed by manual bottom cleaning to a depth of 1.2m (after compaction of subsoil, pour a 100mm-thick C15 concrete cushion). Bind a Φ12@200 double-layer bidirectional steel mesh, erect steel formwork (verticality deviation ≤3mm/m), and pour C30 concrete (impermeability grade P6). Install eight 200×200×10mm steel plate embedded parts.
IV. Layout and Transportation Installation
Layout planning must consider usage density, traffic routes, and environmental harmony. For example, cluster deployment is suitable for large-scale events to disperse crowds. Transportation should account for unit module dimensions and road restrictions. Installation requires a level ground surface, with some models featuring a拼接式 (modular) design for rapid assembly.
V. Maintenance and Services
Daily maintenance includes cleaning, consumable replenishment, and fault repairs. Long-term use necessitates regular system inspections and component replacements. Hefei Xinrongdong Environmental Protection Engineering Co., Ltd. offers custom non-standard outdoor mobile toilet solutions and on-site installation services in the Jincheng area.



