
Jiangxi Container Integrated Housing
The following are the relevant enterprises and product features of container integrated housing in Jiangxi:
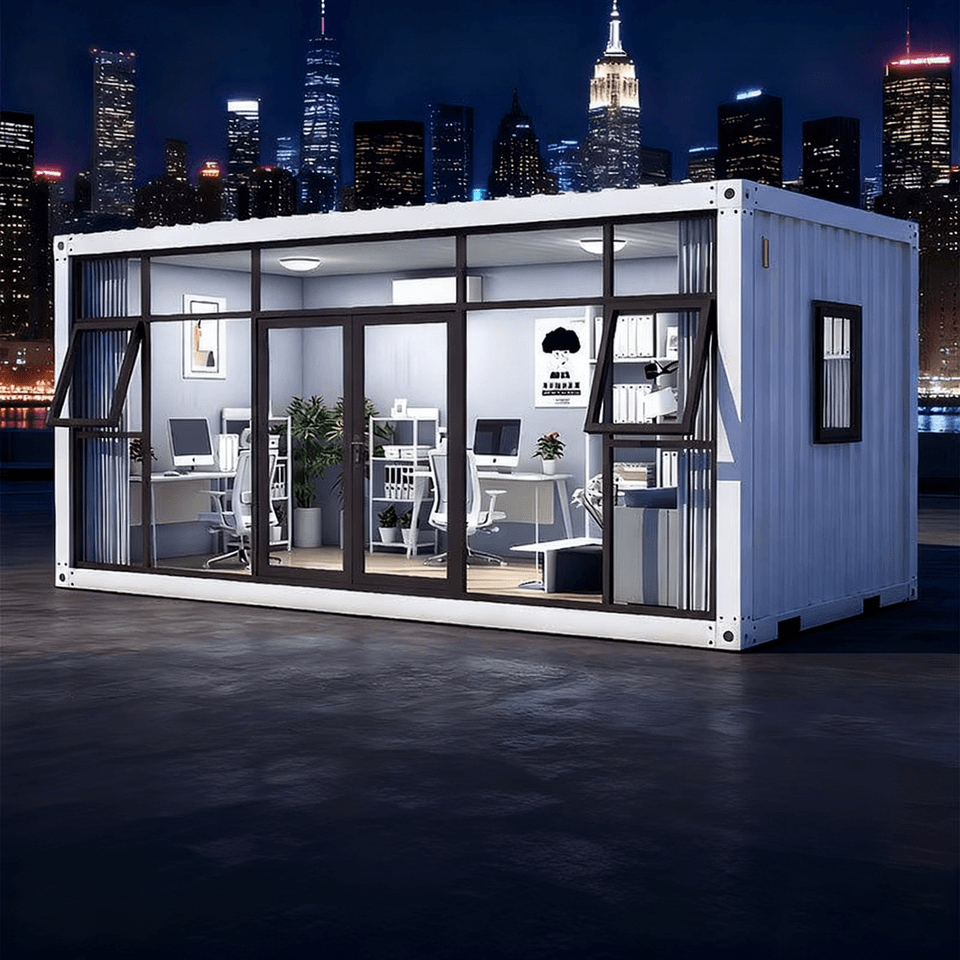
I. Major Container Integrated Housing Enterprises in Jiangxi
Jiangxi Zhonglixin Integrated Housing Co., Ltd.
Located in Nanchang, it mainly deals in residential containers, mobile containers, movable board houses, construction fences, etc. It provides customized designs for container conference rooms, dormitories, kitchens, etc., and undertakes the rental and sale of movable house projects and fences. The products are made of color-coated steel and assembled in a modular way, featuring earthquake resistance, deformation resistance, and strong sealing. The service life can reach more than 20 years.Jiangxi Hengyuan Container Co., Ltd.
It focuses on the research and development of temporary integrated housing, mainly dealing in K-type movable board houses, standard residential container houses, packing-box units, etc. Through digital quality control, it realizes the composite manufacturing of cold-rolled steel components and environmentally friendly insulation core materials, and its products comply with quality management system standards.Ganzhou Kezu Prefabricated Container Co., Ltd.
The factory is located in Ganzhou. Its business covers light steel villas, customized container B&Bs, prefabricated houses, etc., and provides supporting rental services for air conditioners and bed boards. Its products have the advantages of fast mobility, diverse forms, cost savings, and environmental protection and energy conservation, and support multi-story assembly and flexible transformation of indoor space.Nanchang Ruiyang Integrated Housing Co., Ltd.
Established in 2011, its business includes the processing of movable board houses, container manufacturing, prefabricated building design, etc., extending to the fields of steel structure engineering and waterproof engineering, and providing the sales of building materials and mechanical equipment.
II. Core Features of Container Integrated Housing
Structure and Performance
With steel as the main material, it has high-strength earthquake resistance and deformation resistance capabilities. Strict manufacturing processes ensure water tightness and can withstand harsh environments. The modular design supports rapid assembly and disassembly, and the overall structure is stable, earthquake-resistant, fire-resistant, and corrosion-resistant.Function and Adaptability
Based on the standard steel chassis, a variety of combined spaces (such as conference rooms and dormitories) are derived. The standard size is 2.4 meters wide, 2.2 meters high, and 4-12 meters long. It is suitable for construction sites, commercial streets, scenic spots, etc., meeting the needs of temporary residence, office, and storage.Economy and Environmental Protection
Factory standardized production reduces material waste and lowers labor costs and safety hazards. Prefabricated construction shortens the cycle and reduces on-site wet operations. The material recovery rate exceeds 95%, which is in line with the concept of a circular economy.
III. Application Scenarios and Transformation Directions
Construction Site Scenarios
It adopts a simple design and uses eye-catching colors to enhance safety. The interior is equipped with basic living facilities to meet the short-term living needs of workers.Tourism Scenarios
It focuses on exterior decoration and interior comfort, and combines with the natural environment to create characteristic B&Bs. Some products integrate functions such as smart sentry boxes and sales offices, expanding their commercial application value.



