Jianghai Container House Renovation
Jianghai container house renovation requires comprehensive consideration of design, functionality, safety, and personalized needs. Here are the specific renovation points:

1. Design Planning and Space Utilization
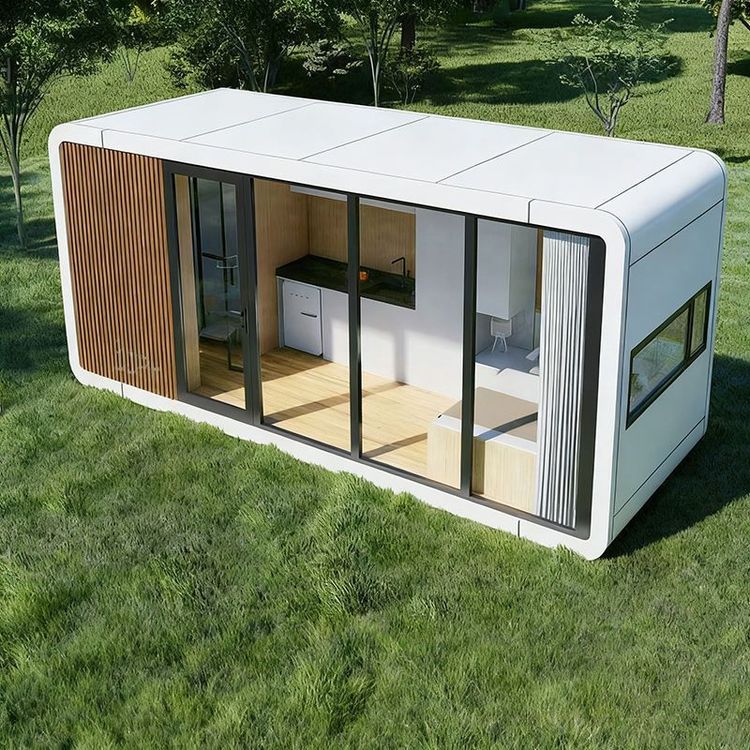
The renovation of container houses should focus on modular design as the core. Functional areas should be reasonably planned according to the house size (such as 20-foot and 40-foot standard containers). For example, an open layout can be adopted to combine the living room and kitchen, utilizing the elongated structure of the container to divide the sleeping area and the activity area. If space is limited, foldable furniture or built-in storage cabinets can be used to improve space utilization. Companies like Shanghai Yuanjue Construction Technology Co., Ltd. offer customized container design services to optimize the spatial structure according to specific needs, such as adding balconies, stairs, or partitions.
2. Structural Reinforcement and Safety Measures
The steel structure stability of container houses is a prerequisite for renovation. It is necessary to check whether the welds and load-bearing structures of the container are intact and reinforce them if necessary. The layout of electrical circuits and water pipes should be planned by a professional team to avoid damaging the container structure. For example, in a case, the homeowner achieved energy conservation by installing solar panels, while ensuring the roof's load-bearing and waterproof performance. In addition, the fire and moisture resistance of containers should be a key focus. Fire-resistant materials such as rock wool boards can be used for internal insulation, and waterproof tiles should be laid in areas such as bathrooms and kitchens.
3. Material Selection and Environmental Protection
Renovation materials should balance durability and environmental protection. The exterior facade can be decorated with weather-resistant steel coatings or anti-corrosion wood to enhance corrosion resistance. For interior walls, it is recommended to use light steel keel partitions or integrated wall panels, which are easy to install and environmentally friendly. Floor materials can be selected from non-slip tiles or composite wood flooring to meet the needs of different functional areas. For example, in a case, the homeowner created a warm atmosphere with large-area glass and natural wood furniture, while using blue gradient tiles to improve the waterproof performance of the bathroom.
4. Personalized Style and Functional Expansion
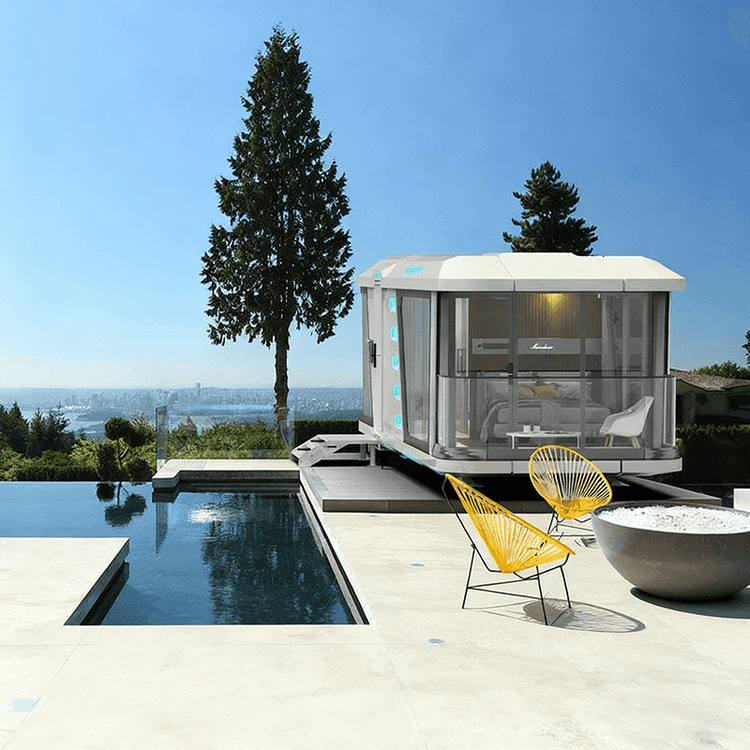
The renovation style of container houses can be flexibly chosen, such as a minimalist industrial style that retains the metal corrugated texture, or softening the industrial feel through soft furnishings (such as fabrics and green plants). In terms of functional expansion, smart systems (such as automatic lighting and temperature control) can be added to enhance living comfort, or the portability of containers can be utilized to create temporary exhibition halls, cafes, and other commercial spaces. For example, a Danish man's residential renovation using nine containers introduced natural light through large window designs, combining aesthetics and practicality.